Earthquake Proof Prefab Container House
Earthquake Proof Prefab Container House by Ante House. As a professional China manufacturer and factory, we are a reliable supplier of quality modular housing. Featuring a robust steel frame with Class A1 fireproofing, superior thermal insulation, and rapid 1-hour assembly, our customizable units offer 30-year durability. Backed by a 2-year warranty, we deliver efficient, safe, and turnkey solutions for global projects.
Advanced Structural Engineering for Safety
The Earthquake Proof Prefab Container House is engineered to meet the rigorous demands of modern construction, specifically focusing on safety and durability in challenging environments. Designed with a robust steel framework, this structure provides exceptional stability. The main frame utilizes cold galvanized steel plates with a thickness of 3.0mm for both the top and bottom frames, ensuring a solid foundation. The columns are sized at 210mm by 150mm with a matching thickness of 3.0mm, incorporating four downspouts and connection parts with an 8.0mm thickness. This heavy-duty steel skeleton allows the building to withstand significant external forces, making it a reliable shelter in areas prone to seismic activity.Seismic Resistance and Durability
A defining characteristic of this product is its ability to resist earthquakes up to Richter magnitude 8. The structural integrity is maintained through precise welding and high-quality assembly techniques. Beyond seismic resistance, the unit is designed to endure harsh weather conditions, including wind resistance up to class 8. The steel frame is engineered for a designed service life of 30 years under conventional climate and environmental conditions. This longevity is achieved through the use of qualified raw materials and strict quality control during the manufacturing process. The frame can be customized with steel thicknesses of 2.2mm, 2.5mm, 3.0mm, and 4.0mm to meet specific project requirements.Comprehensive Technical Specifications
| Item | Specification |
| External Dimensions | 5810mm (L) × 2330mm (W) × 2540mm (H) |
| Internal Dimensions | 5650mm (L) × 2170mm (W) × 2160mm (H) |
| Packing Height | 73mm |
| Container Loading Capacity (20GP) | 6 Units |
| Container Loading Capacity (40HQ) | 12 Units |
| Design Feature | Flat-pack design for efficient transport and space utilization |
| Logistics Advantage | Reduces transportation costs and simplifies large-scale project logistics |
Material Composition and Insulation
The walls are constructed using sandwich panels available in 50mm, 75mm, and 100mm thicknesses, utilizing glass wool for effective thermal and sound insulation. This contributes to the product's Class III heatproof rating. The flooring system consists of an 18mm thick cement board, finished with 2.0mm thick leather, though floor tiles and wood flooring are available as options. The doors are made of steel, sized at 950mm by 1970mm, and the windows are PVC with 5+9+5 double-layer glass, measuring 1150mm by 1150mm. These components ensure the Earthquake Proof Prefab Container House maintains a comfortable internal environment regardless of external temperatures.Rapid Assembly and Installation Process
Efficiency in construction is a key advantage of this modular system. The design allows for fast assembly, where four workers can complete one unit in approximately one hour. This speed is crucial for projects requiring quick deployment, such as emergency housing or large-scale workforce accommodations. To support the assembly process, detailed installation instruction drawings and videos are provided for every project. For larger undertakings, installation workers and supervisors can be arranged to be present on-site to ensure the structure is erected correctly and safely.Customization and Layout Flexibility
The modular nature of the product allows for extensive customization. Units can be combined to create larger spaces, including multi-story buildings with 1 to 4 layers. The layout can be tailored to include 1 to 5 bedrooms, making it suitable for various applications ranging from single-family homes to dormitories. The color of the wall and frame is typically painted white but can be customized to any color according to specific requirements. This flexibility ensures that the structure can blend into different environments or meet specific aesthetic guidelines.Interior Furnishing and Utilities
The unit is designed to be fully functional upon installation. The interior can be supplied with a full assembly of furniture and fixtures, including beds, desks, closets, and air conditioners. The sanitary facilities are self-contained, featuring an independent shower room and toilet room equipped with a washbasin, toilet, washroom cabinet, and shower. Electrical systems are integrated, including a distribution box, sockets, and lamps. Optional customized power supply, water supply, and drainage systems are available to ensure the facility operates independently and efficiently.Environmental Adaptability
The design takes into account different climatic conditions to ensure reliability worldwide. For strong wind regions, the internal structure is reinforced to improve wind-resisting ability. In cold regions, the thickness of the wall can be increased, or superior insulation materials can be used to improve the anti-pressure ability of the structure and retain heat. For areas with high corrosion, such as coastal zones, corrosion-resistant materials or anti-corrosive coatings are applied to the steel components. This adaptability makes the product suitable for diverse geographic locations, from arid deserts to humid tropical zones.Quality Assurance and Standards
Strict quality control measures are implemented throughout the production line. The quality of the design phase involves anticipating possible problems and providing high-quality solutions. Raw materials are selected based on qualification standards, and the production process utilizes precise manufacturing techniques and experienced workers. The product meets Class A1 fireproof standards, ensuring a high level of safety for occupants. The manufacturing facility focuses on QC management and new product development, supported by engineers with extensive experience. This commitment to quality ensures that every unit meets international standards for safety and performance.Warranty and After-Sales Support
Confidence in the Earthquake Proof Prefab Container House's durability is backed by a 2-year warranty. Within this period, responsibility is taken for all quality problems caused by production. Technical consultancy and after-sales service are provided throughout the full cycle of the project. This support system ensures that any issues are addressed promptly, maintaining the integrity of the structure over time. The combination of robust engineering, quality materials, and dedicated support makes this a trustworthy solution for permanent and temporary housing needs.Global Project Experience
The versatility of this modular housing solution is demonstrated by its successful deployment in various international projects. In 2024, 120 units of apple cabins were constructed in Canada, and 500 units of flat pack container houses were exported to Russia. Additionally, 50 units were installed in the UK. In 2023, 800 units of refugee houses were built in cooperation with the Iraqi government. These projects highlight the capability to deliver large quantities of housing solutions efficiently. The products have been exported to more than 80 countries and areas, including Southeast Asia, the Middle East, Africa, and South America, proving their reliability in diverse markets.Commitment to Excellence by Ante House
Ante House is dedicated to continuously improving and enriching the product line to meet diverse needs. With a management philosophy centered on quality and mutual success, a strong reputation has been built in the market. The factory possesses over 20 patents and utilizes a complete production line, including steel sheet press machines, welding production lines, and baking paint rooms. This infrastructure ensures that the Earthquake Proof Prefab Container House is produced with precision and care. Ante House looks forward to providing professional support and high-quality housing solutions for future projects, ensuring a bright and secure future for all users.
Related Products




Hot Products

Tiny House
With years of experience in production tiny house, Ante can supply a high quality of tiny house. Tiny house is a compact living style with space efficiency as the core, it has the characteristics of dynamic spatial layout and mobile adaptability, which can break away from the limitations of traditional building foundations and adapt to diverse geographical and usage scenarios.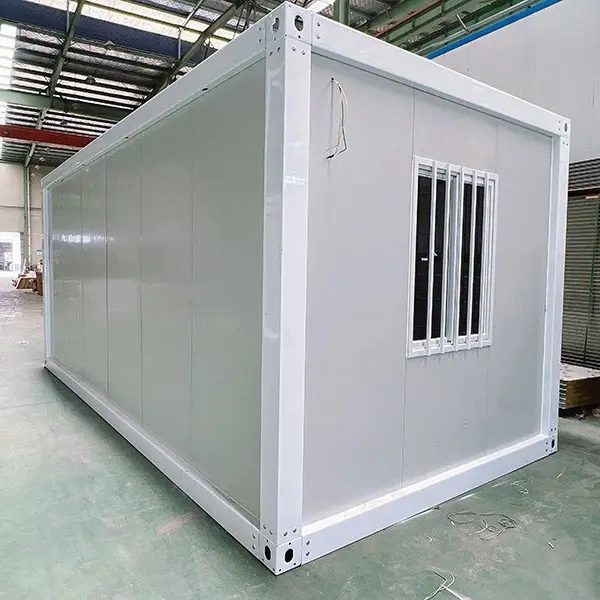
2 Bedroom Container Home
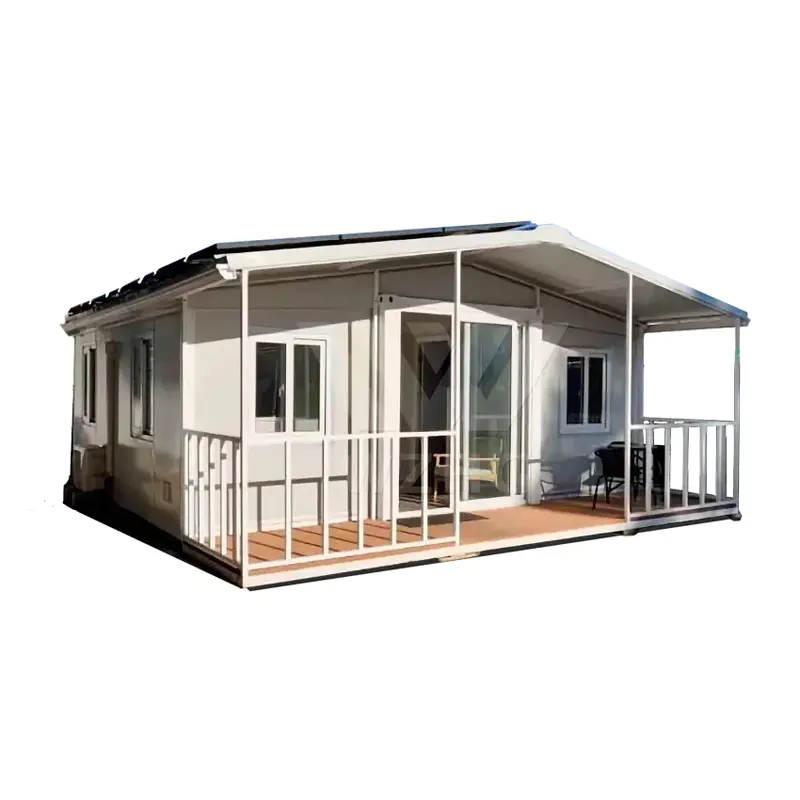
The Ante House 2 Bedroom Container Home perfectly combines modern aesthetics with industrial-grade durability, providing you with flexible, comfortable and cost-effective solutions for living or commercial Spaces. Crafted from high-quality steel and high-performance building materials, it is suitable for various scenarios such as residential, office, commercial and industrial, meeting the diverse needs of global customers.
Double Wing Expandable House
Double Wing Expandable House uses light steel hot-dip galvanized frame as the supporting structure, which ensures the stability and safety of the overall structure. The exterior is covered with environmentally friendly composite panels, which are both lightweight and have good thermal, thermal and sound insulation properties.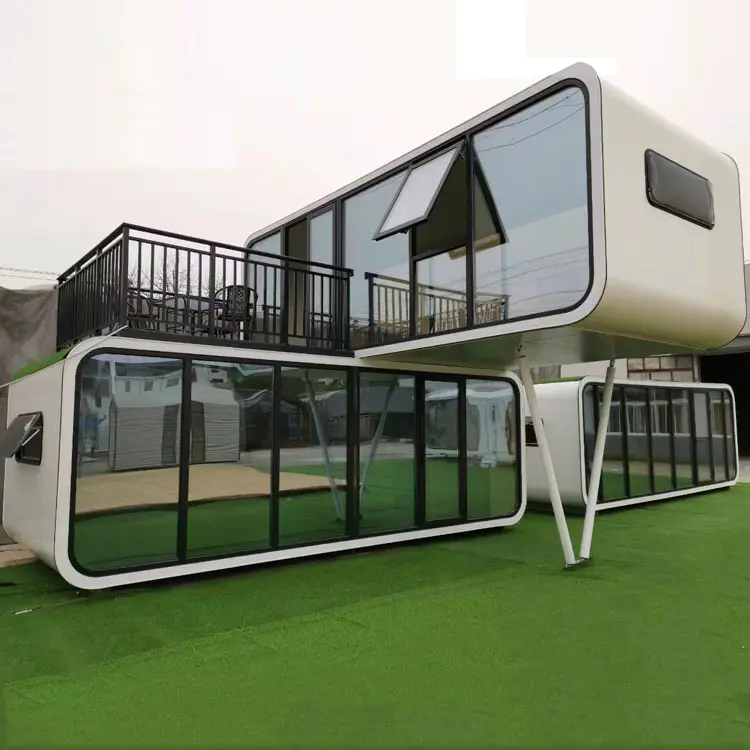
Tiny Home
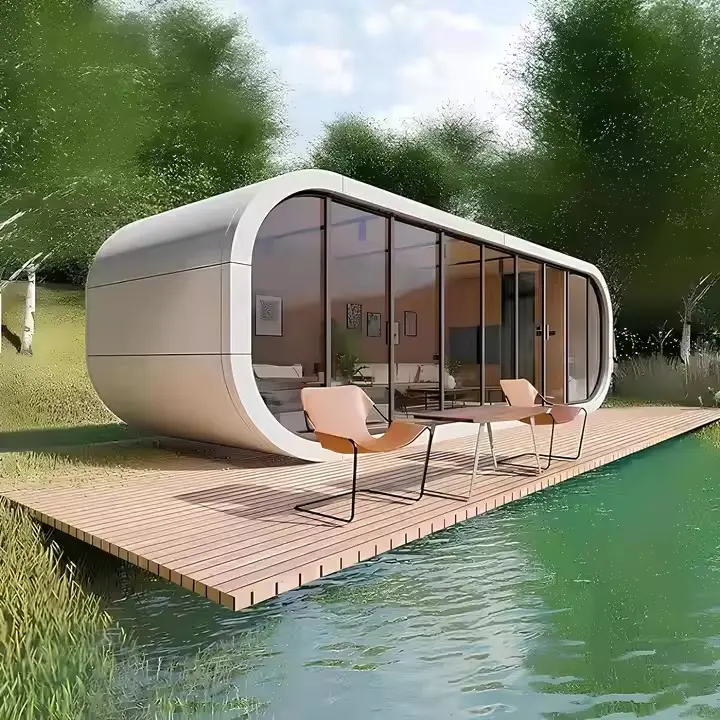
Ante House is a professional Tiny Home manufacturer and supplier in China. Ante House is a leading supplier in China offering innovative solutions like the Premium and Luxury Apple Cabin Capsule House. Our cutting-edge containers redefine efficiency with their swift assembly process, utilizing advanced 3D technology.
Mobile Capsule House
The Mobile Capsule House is an intelligent living space that integrates cutting-edge technology with modular design. Mobile Capsule House is made of lightweight and high-strength materials and features an integrated structure, combining minimalist aesthetics with outstanding performance.
Whether as the appearance standard of a popular homestay or a reliable residence in extreme environments, the Mobile Capsule House redefines the way people interact with space with its flexible adaptability and highly technological design.
3 Bedroom Expandable House
As a global supplier of 3 Bedroom Expandable House, Ante House uses high-strength aluminum alloy frames and environmentally friendly composite panels. The materials are strong and very environmentally friendly. The space meets people's flexible living needs and is produced quickly, which is a popular trend in the future.
- Related Blog
- Reviews