Richter 8 Earthquake Proof Prefab Container House
The Richter 8 Earthquake Proof Prefab Container House from Ante House is a reliable China prefab manufacturer and factory direct supplier. Engineered with 3.0mm steel frames, A1 fireproof panels, and 30-year service life. Strict in-house quality control, 2-year warranty, free design, and global shipping available.
Engineering & Structural Performance
This prefabricated steel structure unit has been tested and certified to withstand seismic forces up to Richter magnitude 8. The complete assembly integrates cold-galvanized steel frames with bolted connections, ensuring dynamic load transfer during earthquakes. The main frame uses 3.0mm thickness cold galvanized steel plate for top and bottom frames, while columns measure 210mm*150mm with 3.0mm thickness, including 4 downspouts and 8.0mm connecting parts. Such design guarantees structural resilience under extreme ground motion. Every Richter 8 Earthquake Proof Prefab Container House passes rigorous factory quality checks before shipping.
Service life for the steel frame reaches 30 years under conventional climates. The unit's earthquake resistance level matches international prefab housing standards. Engineers optimize node connections and incorporate flexible joint designs to absorb seismic energy. No additional reinforcement needed for standard installation on flat ground.
Technical Specifications (Standard Unit)
| Outside Size | Length 5810mm * Width 2330mm * Height 2540mm (layout customizable) |
| Inside Size | Length 5650mm * Width 2170mm * Height 2160mm |
| Packing Size | Length 5810mm * Width 2350mm * Height 73mm |
| Main Frame Steel Thickness Options | 2.2mm, 2.5mm, 3.0mm, 4.0mm (standard 3.0mm for earthquake-proof version) |
| Column Specification | 210mm*150mm, thickness 3.0mm, includes 4 downspouts, 8.0mm connecting parts |
| Door | Steel door 950mm*1970mm (customizable) |
| Window | PVC Glass window 1150mm*1150mm, 5+9+5 double layer glass (customizable) |
| Wall Panel | Sandwich panel: 50mm,75mm,100mm glass wool panel (choose according to climate) |
| Floor | 18mm thickness cement board + 2.0mm thickness leather (floor tile or wood floor optional) |
| Color | Wall and frame painting white (any RAL color available on request) |
Shipping: 20GP loads 6 units; 40HQ loads 12 units. Main frame steel thickness can be customized for higher load requirements. The product is delivered as flat-pack or fully assembled components with easy site assembly.
Proven Earthquake & Wind Resistance Data
The Richter 8 Earthquake Proof Prefab Container House incorporates multi-level anti-seismic design verified by third-party structural simulations. Key performance indicators:
- Earthquake resistance: Up to Richter magnitude 8 (tested via dynamic analysis).
- Wind resistance: Level 8 windproof (instantaneous wind speed up to 20.7m/s).
- Fire resistance: A1 class fireproof for wall and frame materials.
- Heat insulation: Class III heatproof, suitable for both cold and hot regions.
- Green technology: 100% recyclable steel frame and panels, reusable multiple times.
- Fast assembly: 4 workers + 1 hour per unit (no heavy machinery needed).
Because of the integrated steel structure and bolted connections, this product maintains rigidity while allowing controlled flexibility. It can be stacked up to 3-4 layers as a multi-story building with proper foundation design.
Climate Adaptability & Custom Engineering
For varied climate zones, the product design adjusts without changing the core earthquake-proof performance. Engineering solutions include:
Strong wind region: Improve wind-resisting ability of internal structure by adding diagonal braces or increasing connection bolt grades.
Cold region: Increase wall panel thickness (up to 100mm glass wool) or use high-density insulation material; enhance anti-pressure ability of the structural frame.
High corrosion region: Use corrosion-resistant steel or apply anti-corrosive coating (epoxy/zinc rich primer).
High humidity region: Optional waterproof membrane and raised floor design to prevent rust.
Engineers provide free CAD and 3D designs based on local wind load, snow load, and seismic zone data. The product adapts to any project requirement: single-family house, dormitory, hotel, office, school, hospital, refugee housing, or camping.
Manufacturing Quality Control & Full Production Line
Two factories with total plant area exceeding 20,000 m². Whole production line includes: 6 steel sheet press machines, 6 welding production lines, 2 baking paint rooms, 1 sandwich panel wall production line. Complete in-house manufacturing ensures every component of the Richter 8 Earthquake Proof Prefab Container House meets strict quality standards before leaving the factory.
Quality control system addresses three levels:
1. Design quality: Pre-simulate possible structural issues, provide high-strength connection details.
2. Raw material quality: Only certified steel, glass wool, cement board, and anti-corrosion paint.
3. Production quality: Precise manufacturing technique, experienced workers (most with >10 years), strict inspection at each stage (welding, painting, assembly).
More than 20 patents obtained for connection systems, panel design, and frame optimization.
Project References & Global Deployment
Over 150 high-quality projects completed worldwide, with strong reputation in seismic zones and extreme climates. Examples of past projects (all using earthquake-resistant designs):
- Canada (2024): 120 units apple cabin built and installed.
- Russia (2024): 500 units flat pack container house exported.
- Iraq (2023): 800 units refuge house in cooperation with Iraqi government.
- United Kingdom: 50 units flat pack container house completed.
- Exported to more than 80 countries: Southeast Asia, Middle East, Africa, South America, Russia, and all China mainland markets.
These projects demonstrate the product’s adaptability to local seismic codes. Each project received installation supervision (available for large projects) and on-site technical support if required.
Installation & On-Site Service
Detailed installation instruction drawings and videos provided for every project. For large-scale projects, installation workers and supervisors are sent to site – fee negotiable. No special tools required; four workers complete one unit within one hour.
The product’s design allows repeated disassembly and relocation without damaging structural integrity. After removal, all steel frames and panels remain reusable for new projects. This fits circular economy principles and reduces construction waste.
Warranty & Post-Sales Technical Support
2-year warranty covering all quality issues caused by production. Warranty period starts from delivery date. For any manufacturing defects (frame welding, panel delamination, paint peeling, connection part failure), replacement or free repair is provided.
Full-cycle technical consultancy available: from foundation design to assembly guidance. Six engineers with over 10 years of experience offer remote or on-site assistance. Free design service for projects (CAD/3D drawings according to detailed requirements). Within warranty, the producer takes full responsibility for quality problems.
Note: Warranty does not cover natural disasters beyond design parameters (earthquake above magnitude 8), improper modification, or extreme chemical exposure. However, the steel frame’s design life remains 30 years under normal use.
Service Life & Long-Term Durability
Under conventional climate and environment, service life of the steel frame: 30 years. Wall panels may require replacement after 15-20 years depending on insulation material. The structural columns and top/bottom frames retain earthquake-resistant capability for entire service life. Regular inspection (once every 2 years) of bolted connections and corrosion protection extends actual lifespan.
For high corrosion areas (coastal or industrial zones), optional hot-dip galvanizing increases frame life to 40+ years. The product’s earthquake resistance remains consistent throughout its lifespan because steel does not degrade in mechanical properties under normal conditions.
Optional Integrated Systems & Interior Furnishing
Full assembly available upon request: bed, desk, closet, air conditioner, independent shower room, toilet room. Electrical and plumbing systems can be prefabricated inside the house before shipping. Options include:
- Power supply: Distribution box, sockets, LED lamps, wiring.
- Water supply & drainage: Wash basin, toilet, washroom cabinet, shower, pipes with anti-freeze wrap (cold areas).
- Interior finishes: Floor tile, wood floor, vinyl leather, wall painting or wallpaper.
- HVAC: Pre-installed AC bracket and sleeve openings for split units or central ventilation.
Custom layouts available: 1/2/3/4/5 bedrooms, 1/2/3/4 layers building. Color can be matched to any RAL code. All systems are designed to be easily connected on-site without specialized trade skills.
Technical Clarity
1. Delivery time: Normally 7-10 days after deposit received. For large orders, delivery time negotiated based on quantity and customization level.
2. Quality problems within warranty: Product responsible for all quality problems caused by production within 2 years. Replacement parts shipped or on-site repair arranged.
3. Service life clarification: 30 years for steel frame under conventional climate. Wall insulation panels have separate lifespan (typically 15-20 years).
4. Adaptation to strong wind / cold / corrosion: As described above – increased wall thickness, better insulation, corrosion-resistant coatings, or structural bracing. Free engineering consultation available.
5. Assembly time: One container house assembled by 4 workers in 1 hour (excluding foundation preparation).
6. Patents and certificates: More than 20 patents on frame connections and panel joints. Certificates available upon request.
Why This Product Is Trusted Worldwide
The Richter 8 Earthquake Proof Prefab Container House has been selected by government agencies (Iraq refugee housing), private developers (Canada, UK), and large-scale commercial projects (Russia, Southeast Asia). Key trust factors:
- Full production line control: Every frame, panel, and connection manufactured in-house, no outsourcing of critical structural parts.
- 6 engineers with >10 years experience each, providing site-specific seismic design adjustments.
- 150+ completed projects, many in earthquake-prone regions such as Indonesia, Philippines, Turkey, and Chile.
- Transparent quality protocol: clients can request third-party inspection at any stage (raw material, welding, painting, final assembly).
- 2-year standard warranty and lifetime technical support for structural questions.
Professional installation technical support ensures that earthquake-resistant connections are correctly assembled on-site. The company also provides assembly teams to any country – fee negotiated per project.
Project Planning Support
From initial inquiry to final handover, the support team provides:
- Site assessment checklist (soil type, wind and snow loads, seismic zone).
- Foundation drawing and anchor bolt layout.
- 3D rendered layout showing house positioning and utilities.
- Installation sequence plan (hour-by-hour for large projects).
- Spare parts list for 2-year maintenance.
No additional fees for standard engineering support; custom designs with non-standard dimensions require a small engineering fee quoted upfront.
Related Products




Hot Products
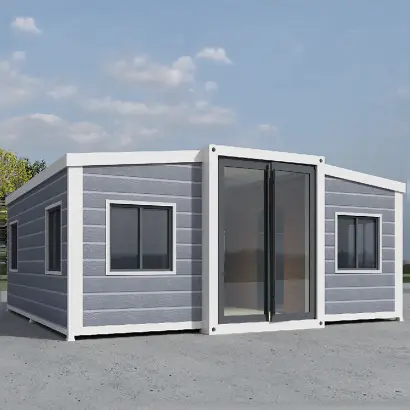
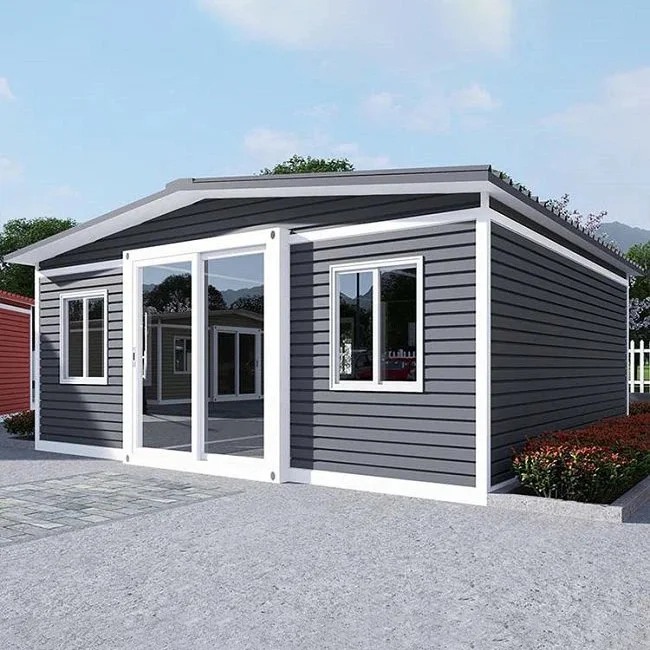
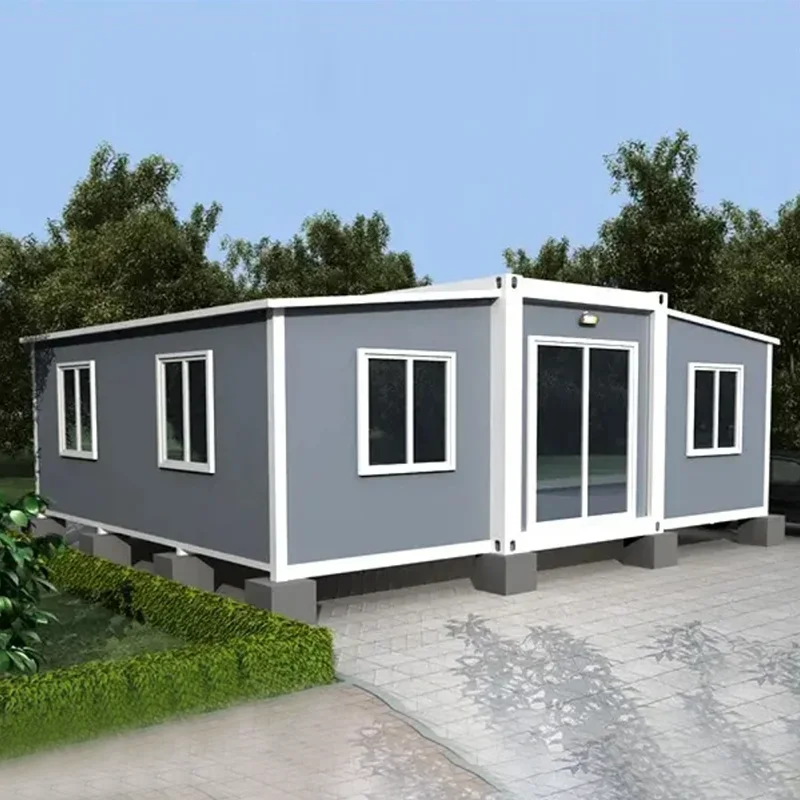
Expandable Foldable Container House
As a high-quality and durable expandable foldable container house supplier, Ante House supports customized production, providing you with quality assurance and caring experience in all aspects of products and services. Relying on continuous R&D investment and rich production accumulation, we strictly follow international standards to control the entire process of design, construction and customization, and provide container house options for customers in many countries in the global market.
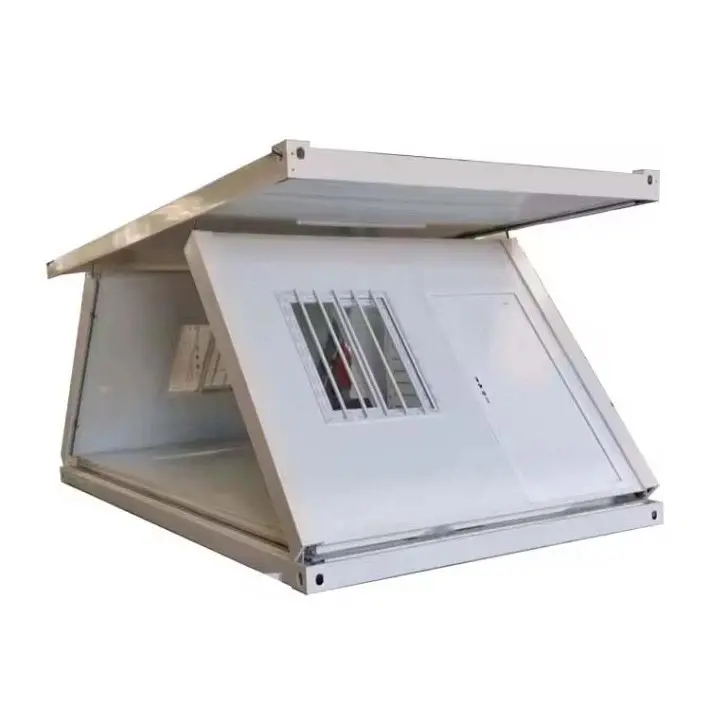
20ft Folding Container Office
20ft Folding Container Office is a new type of modular building product by Ante House, it has the advantages of quick assembly, mobility, fire resistance and insulation, environmental protection and energy conservation. It does not require a concrete foundation and does not generate construction waste. It is suitable for various scenarios such as construction sites, mine camps, emergency resettlement, and commercial exhibitions and sales, and is an ideal alternative to traditional temporary buildings.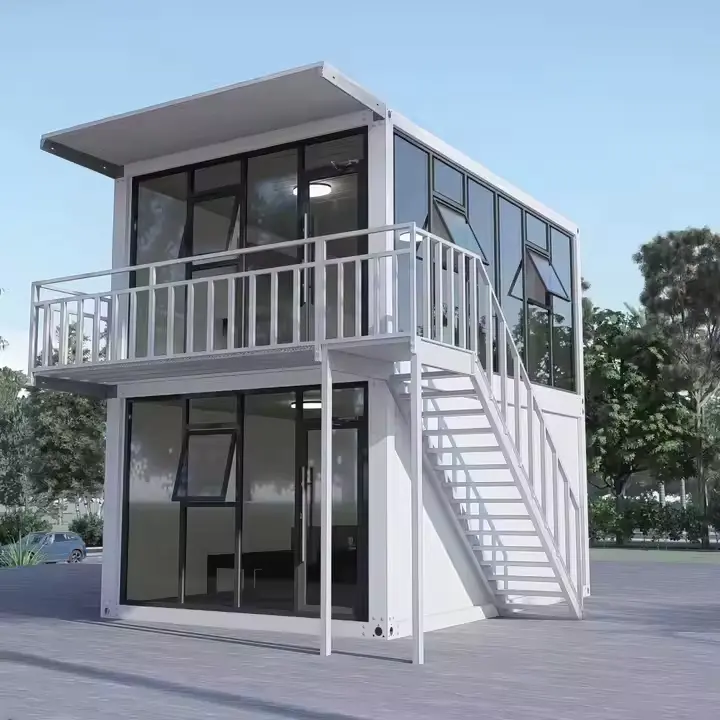
Prefab Office Container Onsite
Prefab Office Container Onsite is the flagship product of Ante House, specially designed for construction sites. This container office supports modular expansion and can be flexibly assembled into a larger space according to needs. As a professional prefabricated building supplier, Ante House can also produce four innovative product lines: flat-pack container houses, folding houses, telescopic houses and capsule-type mobile spaces.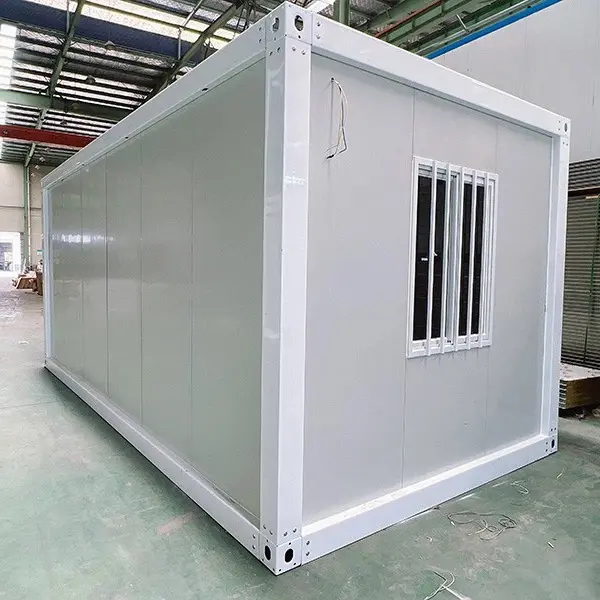
2 Bedroom Container Home
The Ante House 2 Bedroom Container Home perfectly combines modern aesthetics with industrial-grade durability, providing you with flexible, comfortable and cost-effective solutions for living or commercial Spaces. Crafted from high-quality steel and high-performance building materials, it is suitable for various scenarios such as residential, office, commercial and industrial, meeting the diverse needs of global customers.
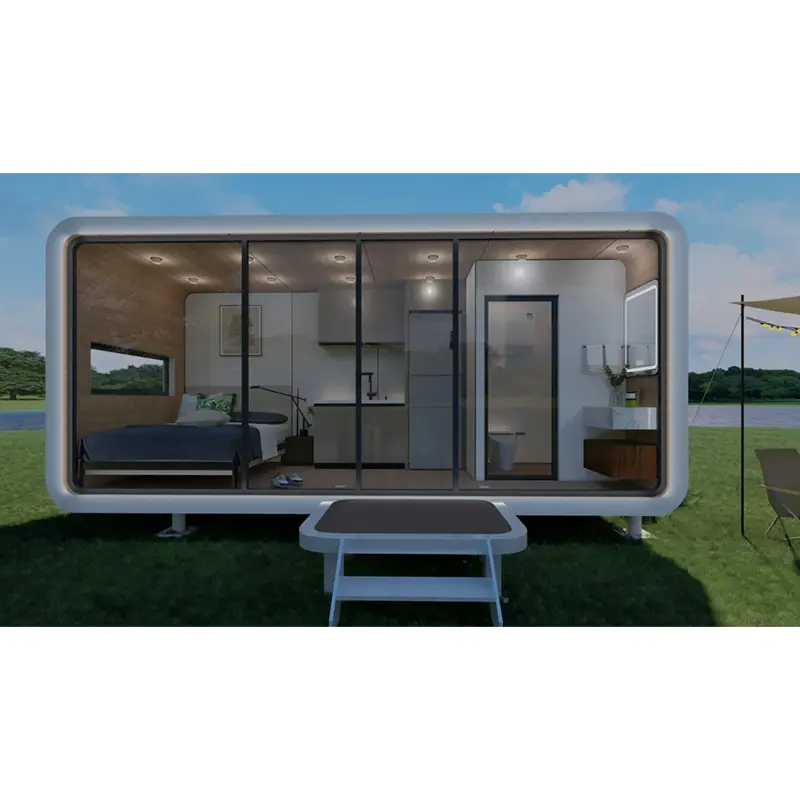
Luxury Capsule Room
Ante House is a professional Luxury Capsule Room manufacturer and supplier in China. Our Luxury Capsule Room is Spacious Interior with Customization Options, the 3000x7000x2800mm size of the container house offers ample space for various uses, including home office, sentry box, guard house, or office. You can customize the interior to suit your specific needs, making it perfect for users looking for a flexible living or working space.
2 Layer Folding Container House
Ante House is a professional 2 Layer Folding Container House manufacturer and supplier in China. This high-quality folding container house is designed with a galvanized steel frame, ensuring a sturdy and long-lasting structure. It can be used for various purposes, including mining camps, offices, and workshops, and is suitable for different environments.
- Related Blog
- Reviews