Class 8 Windproof Prefab Container House
The Class 8 Windproof Prefab Container House from Ante House is a trusted China prefab manufacturer and factory direct supplier. Engineered with 3.0mm steel frames, A1 fireproof panels, and 30-year service life. In-house quality control, 2-year warranty, free design, and global shipping available. Ideal for high-wind regions.
Wind Load Engineering & Structural Integrity
This prefabricated steel structure is specifically engineered for regions with high wind loads. The complete assembly achieves verified Class 8 windproof rating (instantaneous wind speed up to 20.7m/s or 75km/h). The Class 8 Windproof Prefab Container House uses 3.0mm cold galvanized steel for top and bottom frames, with columns measuring 210mm*150mm and 3.0mm thickness. Four downspouts integrated into the column design help channel water during storms. All connection parts are 8.0mm thickness steel plates with bolted locking systems that resist uplift forces.
Wind tunnel simulations confirm that this product maintains structural stability under extreme gust conditions. The frame geometry includes cross-bracing points at each corner. Unlike standard prefab units, it has reinforced wall-to-frame anchoring every 500mm. No additional tie-downs are needed for flat ground installation in wind zone regions.
Core Technical Specifications (Standard Configuration)
| Outside Size | Length 5810mm * Width 2330mm * Height 2540mm (fully customizable layout) |
| Inside Size | Length 5650mm * Width 2170mm * Height 2160mm |
| Packing Size | Length 5810mm * Width 2350mm * Height 73mm |
| Main Frame Steel (Top/Bottom) | 3.0mm cold galvanized steel plate (options: 2.2mm, 2.5mm, 4.0mm available) |
| Column Specification | 210mm*150mm, thickness 3.0mm, includes 4 downspouts + 8.0mm connecting plates |
| Door | Steel door 950mm*1970mm (customizable size) |
| Window | PVC glass window 1150mm*1150mm, 5+9+5 double layer glass (custom frame available) |
| Wall Panel | Sandwich panel: 50mm / 75mm / 100mm glass wool (choose based on climate) |
| Floor System | 18mm cement board + 2.0mm leather (floor tile or wood floor optional) |
| Paint / Color | White frame and wall painting (any RAL color on request) |
Shipping data: 20GP container loads 6 units; 40HQ loads 12 units. Frame steel thickness choices allow adaptation to higher wind zones. The product delivers as flat-pack components with labeled assembly sequence.
Verified Wind Resistance Performance Data
The Class 8 Windproof Prefab Container House has passed standardized wind load testing per international prefab housing criteria. Key performance indicators:
- Wind resistance: Class 8 windproof (tested at 20.7m/s sustained wind, gusts up to 25m/s).
- Fire resistance: A1 class fireproof for all wall and frame materials.
- Heat insulation: Class III heatproof (suitable for both summer and winter conditions).
- Earthquake resistance: Up to Richter magnitude 8 (secondary benefit of rigid frame).
- Recyclability: 100% steel frame reusable; panels can be recycled.
- Assembly speed: 4 workers complete 1 unit in 1 hour.
- Design service life: 30 years for steel frame under normal climatic exposure.
This product resists wind uplift without requiring concrete ballast. The column downspouts prevent water accumulation on roof surfaces during heavy rain + wind events.
Climate-Specific Adaptations for Wind & Extreme Weather
Different climate zones require specific engineering modifications. The product design allows adjustments while maintaining Class 8 windproof rating.
Strong wind region (coastal or plains): Improve wind-resisting ability of internal structure by adding diagonal steel braces between columns. Increase bolt grade from 8.8 to 10.9 for all connections.
Cold region with wind chill: Increase wall panel thickness to 100mm glass wool; use anti-pressure reinforced frame connections.
High corrosion region (salt spray): Use corrosion-resistant steel grade or apply heavy-duty anti-corrosive coating (epoxy + polyurethane system).
Typhoon / hurricane zones: Optional 4.0mm main frame steel thickness + additional anchor bolts to foundation (anchor pattern provided in free design).
Engineers provide free CAD and 3D designs based on local wind speed data (historical max gust) and ground roughness category.
Full Production Line & Quality Control Process
Two factory locations with total plant area exceeding 20,000 m². Production equipment includes: 6 steel sheet press machines, 6 welding production lines, 2 baking paint rooms, 1 sandwich panel wall production line. Complete vertical integration ensures every part of the Class 8 Windproof Prefab Container House meets windproof specifications before shipping.
Three-level quality control system:
1. Design quality: Wind load simulation performed before production; connection points designed to resist fatigue from cyclic wind loading.
2. Raw material quality: Certified steel coils (Q235B or Q355B), A1 class glass wool, anti-rust primer from approved suppliers.
3. Production quality: Welding inspections (visual + ultrasonic sample testing), paint thickness check (minimum 80μm), dimensional accuracy check using jigs.
More than 20 patents owned by the factory, including wind-resistant corner connection designs and panel locking mechanisms.
Global Project References in Wind-Prone Regions
Over 150 completed projects worldwide, many in areas with high wind exposure. Examples demonstrating the product's windproof capability:
- Canada (2024): 120 units apple cabin installed in coastal British Columbia (known for winter storms).
- Russia (2024): 500 units flat pack container house exported to Siberian regions with high wind + snow loads.
- Iraq (2023): 800 units refuge house built in open desert terrain (frequent dust storms and strong winds).
- United Kingdom: 50 units flat pack container house installed in exposed coastal sites.
- Export markets: Southeast Asia (typhoon zones), Middle East (shamal winds), Africa (harmattan wind regions), South America (Patagonian winds).
All projects received detailed wind load installation instructions. For large-scale projects, on-site supervisors ensure correct anchoring and bracing.
On-Site Installation & Windproof Assembly Protocol
Detailed installation instruction drawings and videos provided for each project. For large orders (50+ units), the factory dispatches installation workers and supervisors to site – service fee negotiable. Standard assembly process:
Step 1: Prepare level foundation (concrete slab or compacted gravel with anchor points).
Step 2: Unpack frame components – identify column numbers matching layout drawing.
Step 3: Assemble bottom frame on foundation, bolt to anchor bolts (torque specified per wind zone).
Step 4: Install corner columns and connect top frame – tighten all 8.0mm connection plates.
Step 5: Insert wall panels into frame grooves; secure with panel clips every 600mm.
Step 6: Install roof panels, doors, windows, and seal all joints with weather-resistant sealant.
Four workers complete one unit in one hour after foundation ready. No special tools required (standard socket set and level).
Warranty & Post-Installation Technical Support
2-year warranty covering all quality issues caused by production. Within warranty period, the manufacturer takes full responsibility for frame welding defects, panel separation, paint peeling, or connection part failure. Replacement parts shipped free or on-site repair arranged depending on project location.
Full-cycle technical consultancy includes: foundation design review, wind load calculation confirmation, assembly sequence optimization. Six engineers (each with >10 years experience) provide remote support. Free design service for any project – send site wind data (max gust speed, exposure category) and receive CAD/3D drawings within one week.
For projects in extreme wind zones (above Class 8), engineers provide upgrade recommendations (4.0mm frame + additional bracing).
Factory Capabilities & Equipment List
Two wholly owned factories with full production line control. Equipment details:
- 6 steel sheet press machines (capacity: 2000 tons per month).
- 6 welding production lines (MIG and submerged arc welding).
- 2 baking paint rooms (temperature-controlled, 80°C curing).
- 1 sandwich panel wall production line (continuous lamination process).
- Quality lab: tensile testing machine, paint thickness gauge, weld inspection kit.
In-house production ensures consistent frame quality for windproof performance. No outsourcing of critical structural components. Every frame batch receives a random weld test and dimensional check against CAD drawings.
Environmental & Sustainability Features
The product supports circular economy goals. Steel frames are 100% recyclable at end of life. Sandwich panels use non-formaldehyde glass wool (safe for reuse). The ability to disassemble and relocate the house multiple times reduces construction waste significantly. Energy-saving wall insulation (Class III) lowers heating/cooling costs in extreme climates.
Because the windproof design does not rely on chemical anchors or permanent ground modification, the house footprint can be fully restored after removal – suitable for temporary sites or leased land.
Free Design Service & Engineering Support
Send project requirements (site wind data, layout preference, number of units) and receive free CAD drawings + 3D visualizations within 5-7 working days. Engineers incorporate local wind load maps (ASCE 7, Eurocode 1, or national standards) into structural calculations. Adjustments include:
- Frame steel thickness selection based on design wind pressure.
- Foundation anchor pattern (number and depth of anchor bolts).
- Additional cross-bracing for exposed ridge locations.
- Panel thickness optimization for thermal + wind requirements.
On-site assembly team arrangement available for any country. The team includes supervisors fluent in English, Spanish, Arabic, or Russian depending on project location.
Logistics & Packaging for Sea Freight
Flat pack method: main frames stack with protective foam between layers; wall panels banded on pallets. Container loading efficiency: 20GP holds 6 units, 40HQ holds 12 units. Packaging includes steel edge protectors and shrink wrap for moisture protection during ocean transit. All hardware (bolts, nuts, sealant, drill bits) packed in labeled boxes with unit number.
Delivery to major ports worldwide (Qingdao, Shanghai, Tianjin, Ningbo). Experienced forwarders handle customs documentation. For large orders (over 100 units), dedicated shipment with factory representative onboard for unloading guidance.
Project Planning Checklist
Before ordering, provide the following for fastest turnaround:
- Number of units required.
- Local maximum wind gust speed (3-second gust) and terrain category.
- Ground condition (soil type for foundation design).
- Desired interior layout (bedrooms, bathrooms, common area).
- Preferred color (RAL code if specific).
Standard delivery includes: installation instruction drawings (PDF), assembly video link, hardware kit, sealant tubes, and spare bolts package (5% extra). For large projects, printed A0-size assembly posters included.
Quality Assurance Summary
Every Class 8 Windproof Prefab Container House undergoes pre-delivery inspection covering:
- Frame squareness tolerance (±2mm).
- Weld penetration visual check.
- Paint adhesion cross-hatch test.
- Panel flatness and edge sealing.
- Door/window operation and seal compression.
- All bolt holes alignment with connection plates.
Inspection report provided with each shipment. Third-party inspection (SGS, BV, or Intertek) available at client's cost – factory fully cooperates with scheduling and access.
Related Products




Hot Products

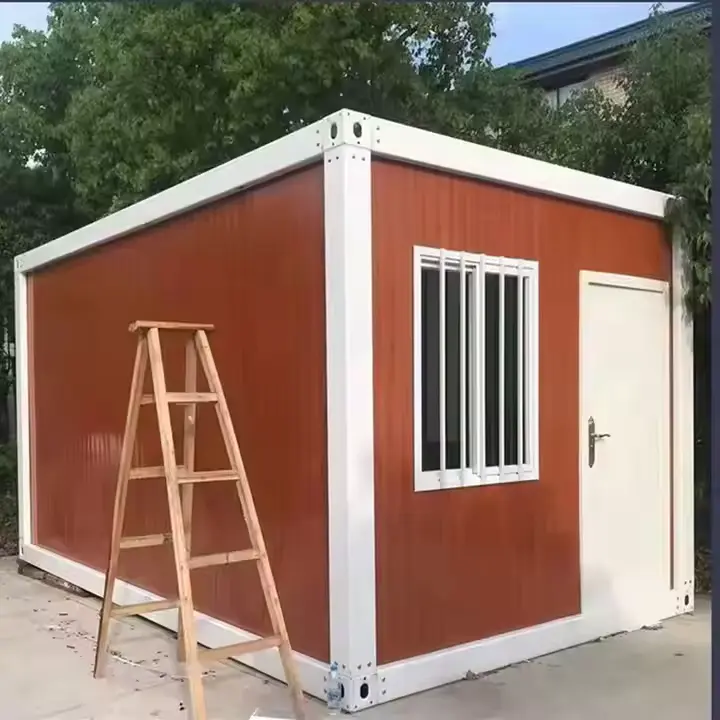
Z Type Folding Container House
Z Type Folding Container House is the most popular type of container house specially used for export. Z Type Folding Container House, compared with traditional container house, the installation speed is 90% faster, just need approx. 30 mins. The electrical houses circuits, doors and windows are all assembled in advance, and only the screws need to be installed when they arrive-type Foldable Container Houses.
Double Wing Expandable House
Double Wing Expandable House uses light steel hot-dip galvanized frame as the supporting structure, which ensures the stability and safety of the overall structure. The exterior is covered with environmentally friendly composite panels, which are both lightweight and have good thermal, thermal and sound insulation properties.
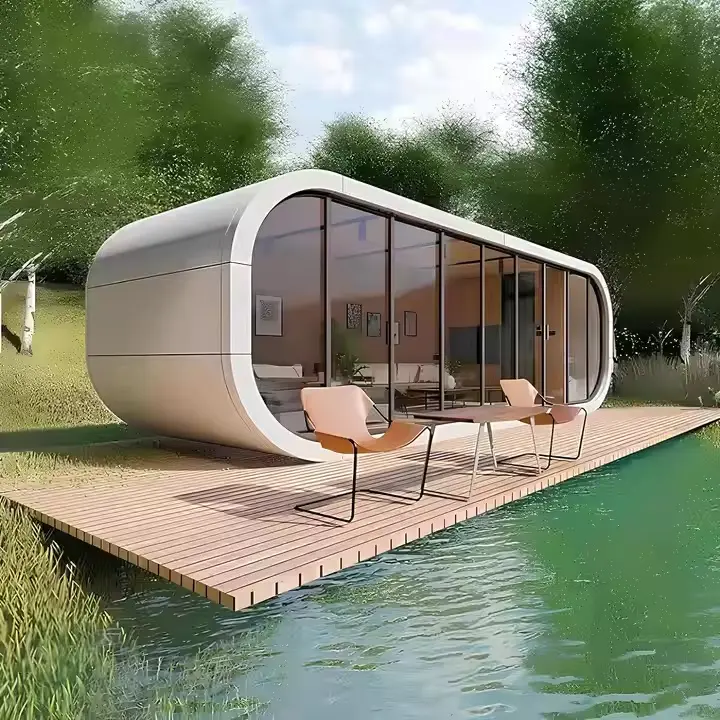
30ft Apple Cabin
Ante House's meticulously crafted Apple Cabin House series offers a wide range of choices, including standard sizes of 20ft Apple Cabin , 30ft Apple Cabin , and 40ft Apple Cabin , as well as two-story configurations, flexibly adapting to different scenarios and functional requirements.
Each wooden house is made of high-quality eco-friendly materials and advanced modular technology, ensuring excellent durability while presenting a simple yet exquisite aesthetic design. Our team ingeniously balances modern style with pragmatism to create the Apple Cabin with a fashionable appearance and diverse layout. It can be tailor-made for residential, office Spaces or commercial exhibition halls to meet your personalized vision.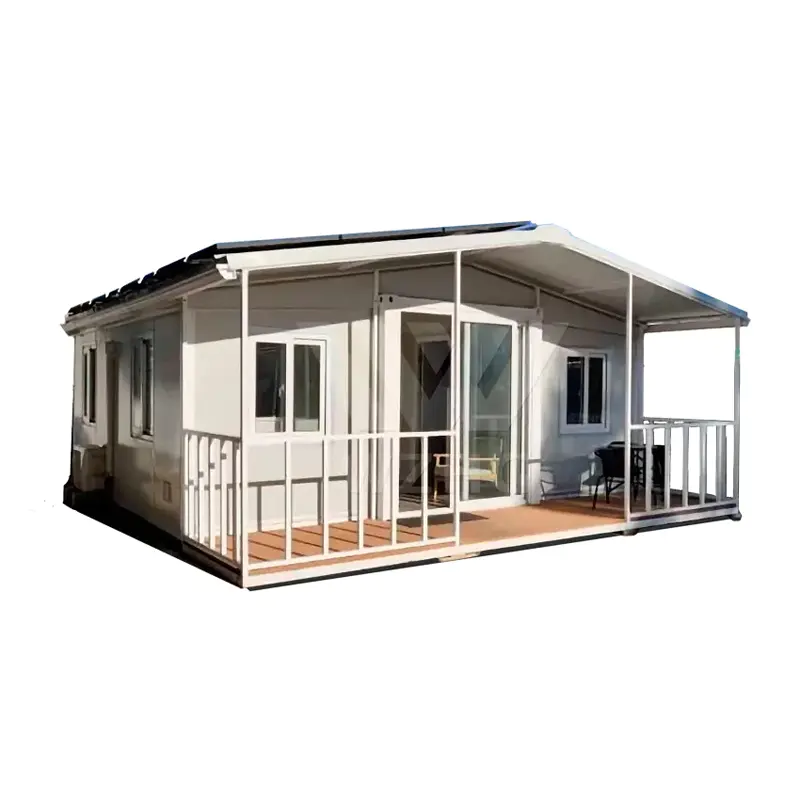
Movable Expandable Container House
Ante is a leading China Movable Expandable Container House manufacturer, supplier and exporter. Movable Expandable Container House from Ante is a temporary or semi-permanent building based on modular design, consisting of a high-strength steel frame and foldable wall panels. Its foldable feature makes it easy to transport and can form a complete living or working space when unfolded.
Luxury Apple Cabin House
The Luxury Apple Cabin House redefines the refined experience of modular residences, combining cutting-edge design with top-quality materials to create an extraordinary residence that combines a sense of technology with natural aesthetics. Every detail has been meticulously crafted - from the high-end custom interior to the smart home system, presenting an unparalleled luxurious experience in a compact space.
The Luxury Apple Cabin House of Ante House is equipped with top-notch kitchen facilities, an intelligent temperature control system and an immersive light and shadow atmosphere. It makes every cooking, relaxation and entertainment experience an elegant ritual. Whether as a private vacation villa, a high-end guest room or an urban retreat space, it interprets the brand-new possibilities of modern luxurious life with its outstanding quality.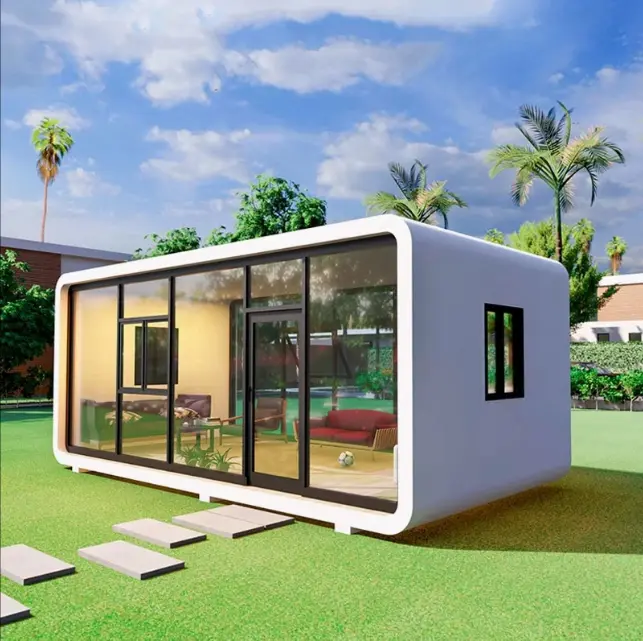
Apple Cabin Home
Apple Cabin Home is a new type of building system based on standardized container modules. It adopts modular design and can be freely combined and spliced to meet diverse spatial requirements. With its flexible layout, convenient disassembly, assembly and transportation, as well as a sturdy and durable structure.Ante House is committed to promoting the development of modular buildings and providing customers with efficient, flexible and sustainable building solutions.
- Related Blog
- Reviews