Class 3 Heatproof Prefab Container 2-Layer Office
Ante House: Class 3 Heatproof Prefab Container 2-Layer Office. Sourced from a premier China manufacturer and factory, our supply chain guarantees uncompromising quality. Engineered with A1 fireproofing and rapid assembly protocols, this modular solution delivers robust, industrial-grade safety and durability.
Advanced Manufacturing and Engineering Excellence
Founded in 2013, Weifang Ante Steel Structure Engineering Co., Ltd. operates from the Weicheng economic development zone with direct access to major highways, airports, and sea ports. Our operation is backed by two factories spanning over 20,000 m², equipped with 6 steel sheet press machines, 6 welding production lines, 2 baking paint rooms, and a dedicated sandwich panel wall production line. With 6 engineers each having more than 10 years of experience and over 20 patents, we focus entirely on QC management and new product development. This background supports the engineering and delivery of the Class 3 Heatproof Prefab Container 2-Layer Office for global projects.
Ideal Applications for Modular Spaces
This versatile modular system is engineered to serve a broad spectrum of sectors. It provides reliable infrastructure for:
- Corporate office buildings and commercial hubs
- Residential apartments, family homes, and villas
- Secure storage facilities
- Hospitality venues and hotels
- Educational institutions and student dormitories
- Labor accommodation camps
- Remote camping sites and emergency refugee housing
- Medical facilities and field hospitals
Core Features and Performance Metrics
As a flagship offering, the Class 3 Heatproof Prefab Container 2-Layer Office integrates state-of-the-art energy-saving panels with a highly efficient assembly design. This system is built to minimize on-site labor and drastically reduce setup time.
Technical highlights include:
- Superior Fire Safety: Achieves an A1 class fireproof rating.
- Thermal Efficiency: Features Class 3 (Ⅲ class) heatproof insulation.
- Structural Resilience: Withstands Class 8 wind loads and earthquakes up to Richter 8.
- Sustainability: Fully recyclable materials supporting green building initiatives.
- Longevity: Engineered steel frame with a 30-year designed service life.
- Rapid Deployment: A single unit can be assembled by four workers in just one hour.
The Competitive Edge in Quality Control
Owning the entire production line allows us to guarantee 100% product quality at highly competitive prices. Our rigorous quality assurance protocol is built on three pillars:
- Design Integrity: Anticipating structural challenges early to provide robust, high-quality design solutions.
- Material Selection: Sourcing only fully qualified raw materials for every component.
- Manufacturing Precision: Utilizing experienced workers and strict inspection protocols throughout production.
Beyond manufacturing, we offer comprehensive support including 3D visualization designs, full-cycle technical consultancy, and on-site assembly teams. Every project is backed by a solid 2-year warranty.
Adaptability to Global Climates
Our engineering team customizes structural designs to thrive in specific environmental conditions:
- High-wind zones: Reinforced internal structures to maximize wind resistance.
- Cold climates: Enhanced wall thickness and premium insulation materials to improve thermal retention and structural pressure resistance.
- Corrosive environments: Application of specialized anti-corrosive coatings and resistant materials.
Technical Specifications
While layouts are fully customizable, the standard unit specifications are as follows:
| Specification Category | Technical Detail |
| External Dimensions | L 5810mm x W 2330mm x H 2540mm |
| Internal Dimensions | L 5650mm x W 2170mm x H 2160mm |
| Packed Dimensions | L 5810mm x W 2350mm x H 73mm |
| Frame Structure | 3.0mm cold galvanized steel plate (Top and Bottom) |
| Columns | 210mm x 150mm, 3.0mm thickness (includes 4 downspouts) |
| Entry System | Customizable Steel door (Standard: 950mm x 1970mm) |
| Glazing | PVC Double-layer glass (5+9+5), 1150mm x 1150mm |
| Wall Insulation | Glass wool sandwich panels (50mm, 75mm, or 100mm options) |
| Flooring Base | 18mm thickness cement board |
Fully integrated power, water supply, and drainage systems—including distribution boxes, sanitary ware, and lighting—are available as optional customizations.
Global Project Track Record
With over 150 successful projects delivered to more than 80 countries, our global impact is proven:
- Canada (2024): Construction of 120 apple cabin units.
- Russia (2024): Export and delivery of 500 flat pack container houses.
- Iraq (2023): Collaboration with the government to build 800 refugee housing units.
- United Kingdom: Installation of 50 flat pack container houses.
Why Ante House Is the Reliable Partner
Ante House (Weifang Ante Steel Structure Engineering Co., Ltd.) operates under the management philosophy of quality and multi-win. The company has built a strong reputation through:
- Owning the complete production line, ensuring full control over quality and delivery schedules.
- Holding more than 20 patents for prefab house innovations (corner connectors, stacking systems, insulation integration).
- Employing 6 senior engineers with 10+ years of specialization in steel structure and prefabricated housing.
- Operating two factories totaling 20,000+ m², capable of large volume production (ex. 500 units to Russia in a single year).
- Providing transparent documentation: all quality certifications, material test reports, and warranty terms are shared upon request.
The Class 3 Heatproof Prefab Container 2-Layer Office represents the core expertise of Ante House — combining heatproof efficiency, structural integrity for multi-story use, and a global service mindset. For any organization requiring a fast-deployable, energy-efficient, and code-compliant two-layer office solution, this product is engineered to deliver measurable results.
Ante House looks forward to supporting projects worldwide with the same professionalism demonstrated in over 150 high-quality projects. The company remains committed to continuously improving product lines, maintaining rigorous QC, and offering competitive pricing without compromising material standards. Contact Ante House for free design support, detailed quotations, and project-specific engineering advice.
Related Products

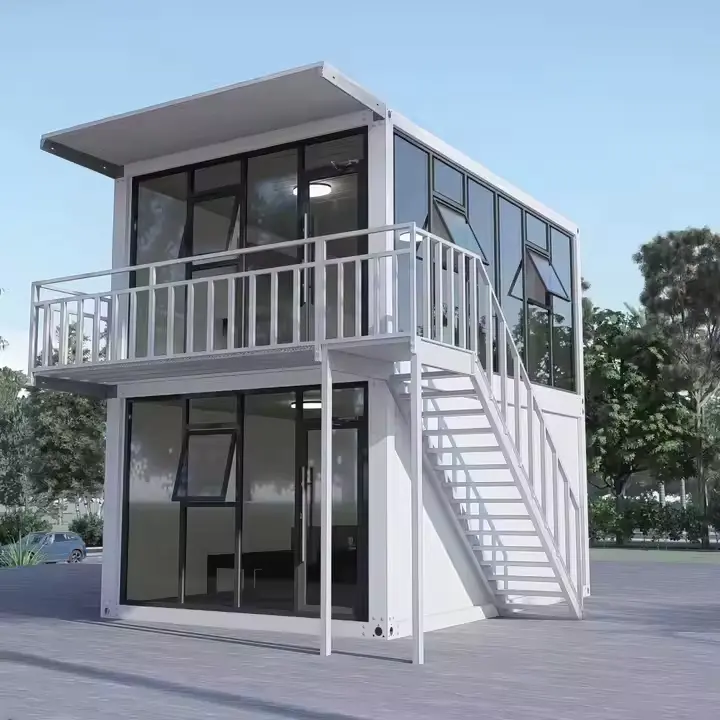

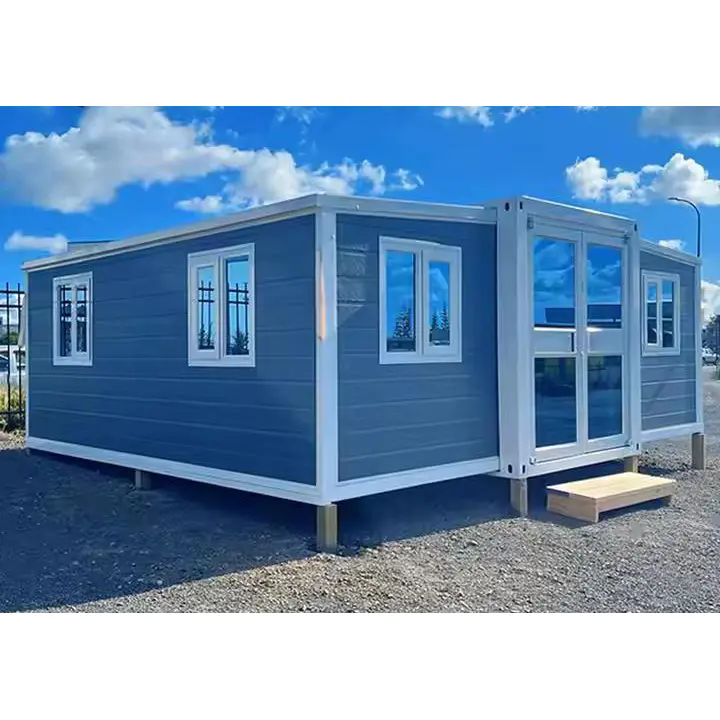
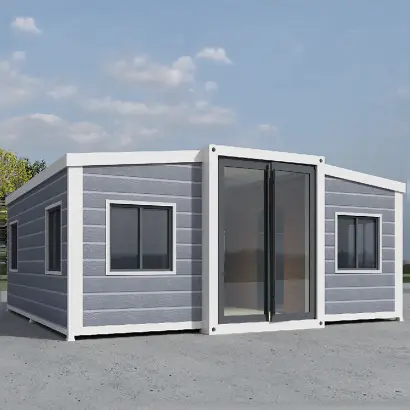
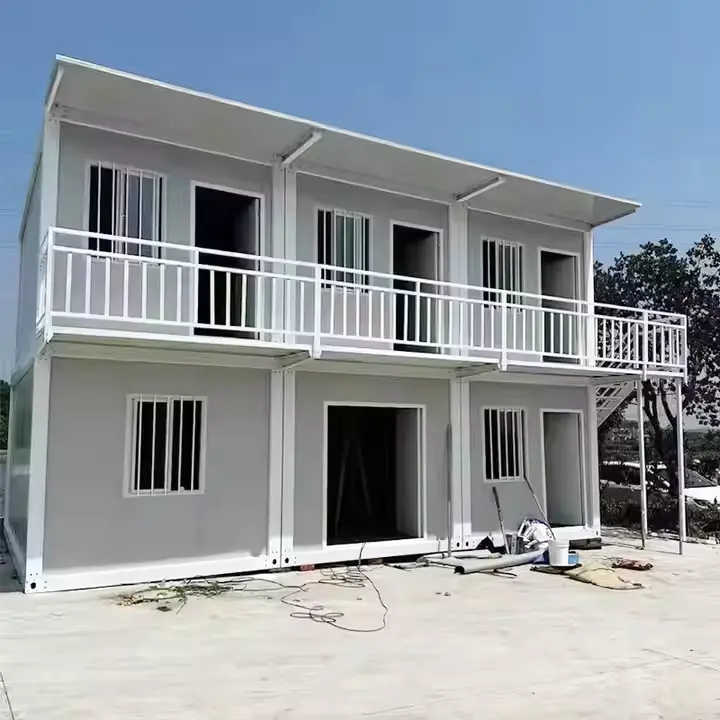


Hot Products

Prefab Container Houses
Ante House is a professional Prefab Container Houses manufacturer and supplier in China. We can produce 1 bedroom house, 2 bedrooms house, 3 bedrooms house and more, also can be 2- and 3-layer house, the inside and outside can be any color, also can be with kitchen, bathroom and living room.
Double Wing Expandable House
Double Wing Expandable House uses light steel hot-dip galvanized frame as the supporting structure, which ensures the stability and safety of the overall structure. The exterior is covered with environmentally friendly composite panels, which are both lightweight and have good thermal, thermal and sound insulation properties.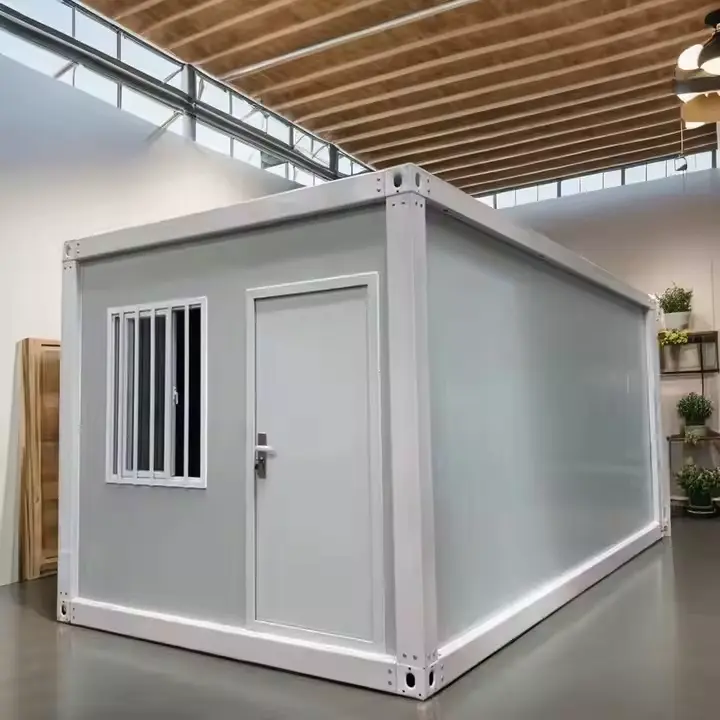
20ft Mobile Container House
Ante House has an excellent production line of custom prefabricated houses. Our specialty is to create excellent quality at a very low cost price. Factory direct sales, no middlemen to make a profit! 20ft Mobile Container House is good quality and affordable for you to choose. Let's become business partners and win-win cooperation! We have completed more than 30 hotel projects at home and abroad, and look forward to your joining!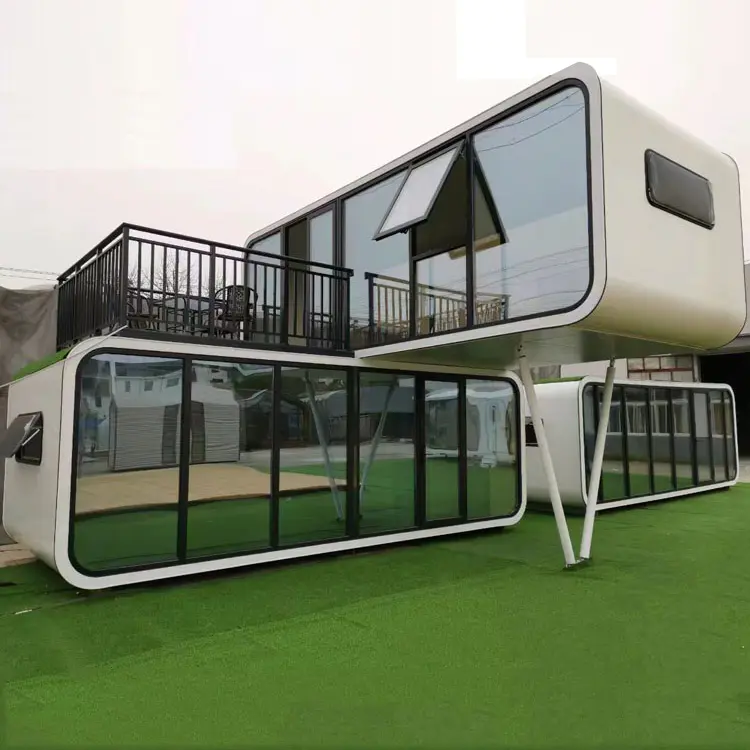
Tiny Home
Ante House is a professional Tiny Home manufacturer and supplier in China. Ante House is a leading supplier in China offering innovative solutions like the Premium and Luxury Apple Cabin Capsule House. Our cutting-edge containers redefine efficiency with their swift assembly process, utilizing advanced 3D technology.
30ft Apple Cabin
Ante House's meticulously crafted Apple Cabin House series offers a wide range of choices, including standard sizes of 20ft Apple Cabin , 30ft Apple Cabin , and 40ft Apple Cabin , as well as two-story configurations, flexibly adapting to different scenarios and functional requirements.
Each wooden house is made of high-quality eco-friendly materials and advanced modular technology, ensuring excellent durability while presenting a simple yet exquisite aesthetic design. Our team ingeniously balances modern style with pragmatism to create the Apple Cabin with a fashionable appearance and diverse layout. It can be tailor-made for residential, office Spaces or commercial exhibition halls to meet your personalized vision.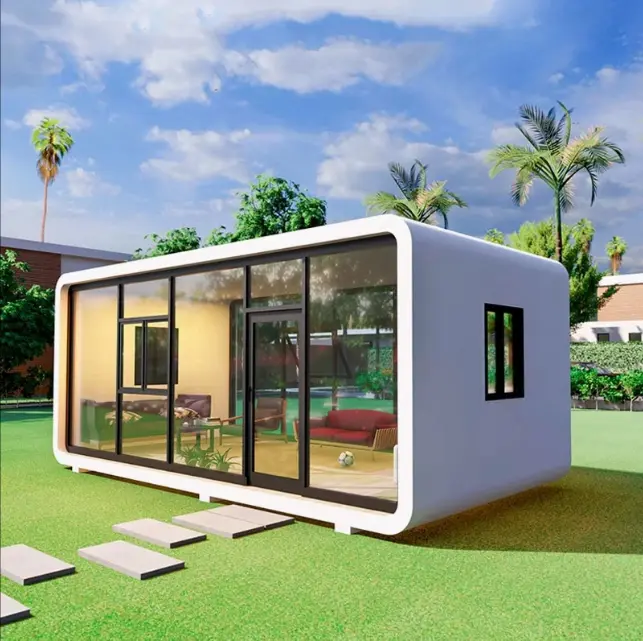
Apple Cabin Home
Apple Cabin Home is a new type of building system based on standardized container modules. It adopts modular design and can be freely combined and spliced to meet diverse spatial requirements. With its flexible layout, convenient disassembly, assembly and transportation, as well as a sturdy and durable structure.Ante House is committed to promoting the development of modular buildings and providing customers with efficient, flexible and sustainable building solutions.
- Related Blog
- Reviews