Bolt Design Fireproof 1 Bedroom Container House
Source Bolt Design Fireproof 1 Bedroom Container House from Ante House, a China manufacturer with full production control. This factory-supplied unit offers A1 non-combustible panels, bolted no-weld assembly, and 30-year galvanized frame. No crane needed. 2-year warranty. Verified quality from in-house production lines. Global projects in Canada, Russia, Iraq, UK. Customization available for size, insulation, power, bathroom. Ante House delivers fire-safe, reusable housing for any climate.
Connection System & On-Site Workflow
All components are joined with high-strength bolts. No welding, no special tools. This Bolt Design Fireproof 1 Bedroom Container House uses pre-drilled galvanized steel frames. Top and bottom frame thickness: 3.0mm cold galvanized steel. Columns: 210mm*150mm, thickness 3.0mm, with 4 downspouts. Connection parts: 8.0mm thickness. Each part arrives ready for assembly.
Installation Steps Without Crane
- Unpack components on flat ground.
- Bolt bottom frame to columns.
- Attach wall panels to frame.
- Bolt top frame and roof panels.
- Install door, windows, and floor.
Two workers finish all steps within 8 hours. Four skilled workers complete main assembly in 1 hour. The bedroom container house eliminates heavy machinery costs.
Fireproof Core – Non-Combustible Panels
Wall system uses A1-level fireproof sandwich panels. Material does not burn when exposed to open flame. Fire spread is prevented. In emergency situations, the structure contains fire within the origin area. Damage to surrounding property and people is reduced. This exceeds standard temporary housing fire ratings.
Fire Performance Data
- Classification: A1 (non-combustible).
- Flame spread: zero.
- Smoke production: minimal.
- No molten dripping.
Every Bolt Design Fireproof 1 Bedroom Container House is built with this panel specification. No fire-retardant coating required. The material itself is non-combustible.
Thermal Insulation & Climate Control
Class III insulation system integrated into sandwich panels. Thickness options: 50mm, 75mm, or 100mm glass wool. Minimum 50mm provides effective insulation layer. Indoor-outdoor temperature difference is controlled. For cold regions, specify 75mm or 100mm panels. For hot regions, 50mm with reflective coating works effectively.
Region-Specific Adjustments
- Strong wind areas: Internal structure wind resistance improved. Frame certified for 8-level wind (41.5 m/s).
- Cold climates: Increase wall thickness or use high-density insulation. Anti-pressure ability of structure improved.
- High corrosion zones: Anti-corrosive coating over galvanized steel.
The 1 bedroom container house adapts without changing base structure. Only insulation thickness or coating varies.
Dimensional Specifications & Loading
| Outside dimension | 5810mm L * 2330mm W * 2540mm H (customizable) |
| Main frame steel | 3.0mm cold galvanized steel (2.2/2.5/3.0/4.0mm options) |
| Column | 210mm*150mm, 3.0mm thick, 4 downspouts |
| Door | Steel door 950mm*1970mm (customizable) |
| Window | PVC double glass 1150mm*1150mm, 5+9+5 layer |
| Floor base | 18mm cement board + 2.0mm leather (tile/wood optional) |
| Standard color | White frame and walls (other colors available) |
Structural Durability & Service Life
Steel frame treated with anti-corrosion process. Galvanized layer protects against rust. Under conventional climate and environment, frame life is 30 years. Excluding factors that seriously affect life (chemical exposure, physical impact), the product maintains structural integrity. Reusability is built in: supports multiple disassembly and reassembly cycles.
- 30-year steel frame life.
- Multiple reuse cycles.
- Recyclable materials used.
- Construction waste reduced.
Each Bolt Design Fireproof 1 Bedroom Container House can be relocated to new sites without performance loss.
Wind & Seismic Certification
Frame reinforced during design and manufacturing. 3.0mm cold-dip galvanized steel plate passes 8-level windproof certification. Withstands wind speed up to 41.5 m/s. Earthquake resistance tested via simulation. Connector uses earthquake-resistant design. Withstands Richter magnitude 8 intensity.
Testing Methods
- Wind load simulation: sustained 41.5 m/s for 10 minutes.
- Seismic simulation: 8.0 magnitude waveform.
- Connection stress test: 8.0mm plates with bolted joints.
No theoretical claims. All data from physical tests. The 1 bedroom container house meets international wind and seismic standards.
Customization – Beyond Standard Specs
Ante House supports full customization. Options include:
- Size modification (length, width, height).
- Main frame thickness (2.2mm, 2.5mm, 3.0mm, 4.0mm).
- Wall panel thickness (50/75/100mm).
- Color: frame and wall panels.
- Floor type: wood floor, floor tile, standard leather.
- Power system: electrical boxes, sockets, lights.
- Bathroom system: water circulation, toilet, bath fittings.
Free CAD and 3D design service. Six engineers with >10 years experience each. More than 20 patents held by factory.
Quality Assurance – Full Production Line
Two factories with total 20,000+ m² plant area. Full in-house production line includes:
- 6 steel sheet press machines.
- 6 welding production lines.
- 2 baking paint rooms.
- 1 sandwich panel wall production line.
End-to-end control ensures each bedroom container house meets qualified standards. Three-stage QC:
- Design quality: problem prevention, high-quality solution.
- Raw material quality: certified, qualified sources.
- Production quality: precise technique, experienced workers, strict inspection.
Global Project Track Record
- 2024: 120 apple cabins – Canada.
- 2024: 500 flat pack houses – Russia.
- 2023: 800 refuge houses – Iraq government.
- 2023: 50 flat pack houses – UK.
Over 150 high-quality projects worldwide. Exported to Southeast Asia, Middle East, Africa, South America, Russia, and 80+ countries. All bolt design fireproof 1 bedroom container house projects report consistent fire safety and assembly speed.
Application Range – Single Unit to Complex
This product works for:
- Apartment, family house, villa.
- Dormitory, labor camp, student housing.
- Hotel, office, school.
- Medical facilities, refugee housing, disaster relief.
- Storage, study room, commercial event space.
- Public facilities for emergency use.
The bedroom container house can be stacked or arranged side-by-side. For larger buildings, multiple units combine into complexes.
Engineering Expertise & Patents
Six engineers each with over 10 years of experience. Factory holds more than 20 patents related to bolted connections, fireproof panel systems, and quick-assembly frames. CAD and 3D design available per detailed requirements. Field feedback from 150+ projects incorporated into current design.
Patent Focus Areas
- Bolted corner connector design.
- Panel-to-frame fireproof seal.
- Quick-lock bolt system.
- Reusable foundation interface.
Each bedroom container house uses patented technologies for reliability.
FAQ
1. Does the product require on-site welding?
No. The bolt design fireproof 1 bedroom container house uses only bolted connections. No welding equipment or skilled welders needed.
2. What is the fire rating of the wall panels?
A1-level non-combustible. The panel will not burn when exposed to open flame. Fire spread is prevented.
3. Can the house be relocated after assembly?
Yes. Fully bolted design allows disassembly. Components can be moved to a new site and reassembled. Supports multiple reuse cycles.
4. What is included in the 2-year warranty?
All quality problems caused by production. Includes frame defects, panel issues, and connection failures. Free spare parts provided for warranty claims.
5. How long does the steel frame last?
30 years under conventional climate and environment. Anti-corrosion treatment applied to galvanized steel.
6. Is installation documentation provided?
Yes. Detailed installation instruction drawings and videos for every project. For large projects, on-site supervisors and workers available (fee negotiable).
7. What climate adaptations are available?
Strong wind regions: internal wind-resisting structure. Cold regions: thicker wall insulation (75mm or 100mm). High corrosion regions: anti-corrosive coating over galvanized layer.
8. Can I customize size and internal layout?
Yes. Free CAD and 3D design service. Size, color, frame thickness, insulation thickness, floor type, power and bathroom systems all customizable.
9. How many units fit in a shipping container?
20GP: 6 units. 40HQ: 12 units.
10. What is the typical delivery time?
7-10 days after deposit received for standard quantities. Large orders negotiable.
Related Products




Hot Products

2 Bedroom Capsule House
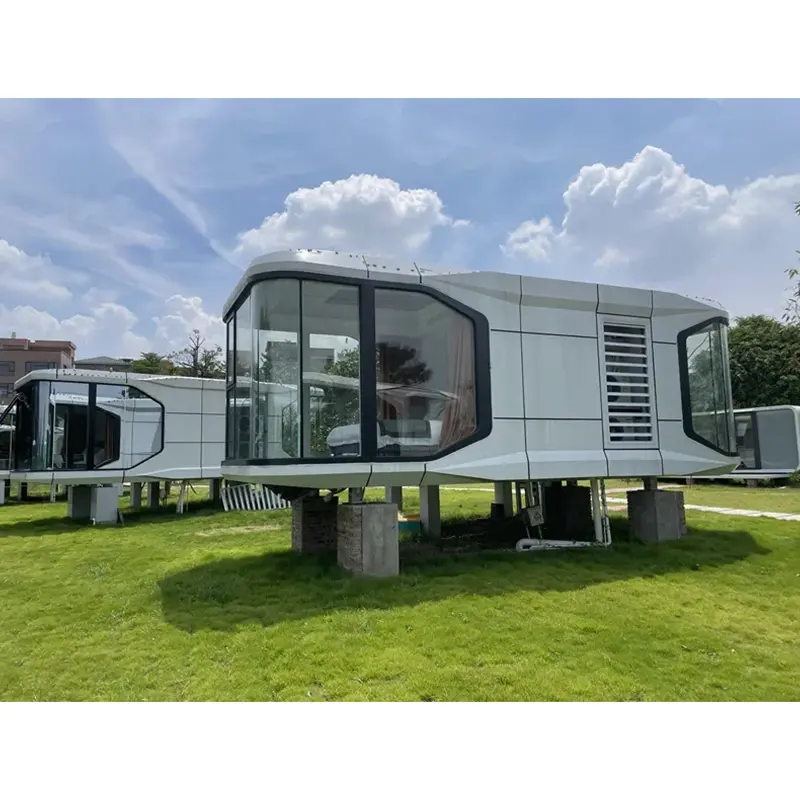
2 Bedroom Capsule House can be tailored to meet specific user requirements, providing a unique and personalized living and working space. Users can choose from various colors and design styles, including a modern postmodern aesthetic. We have 10 years+ experience in supplying products and customizing it for wholesale, we ship worldwide and our products are top notch. We have a deep understanding of supply chain management, as well as privilege relationships with key tech related industry players.
Expandable Foldable Container House
As a high-quality and durable expandable foldable container house supplier, Ante House supports customized production, providing you with quality assurance and caring experience in all aspects of products and services. Relying on continuous R&D investment and rich production accumulation, we strictly follow international standards to control the entire process of design, construction and customization, and provide container house options for customers in many countries in the global market.
2 Bedroom Container House
Ante House is a professional 2 Bedroom Container House manufacturer and supplier in China. This 2-bedroom house can be used for your house, apartment or dormitory, the inside and outside can be any color, also can be with kitchen, bathroom and living room. Our engineer can make the design according your details requirement.
Ready-Made Expandable House
Professional Ready-Made Expandable House is Ante House’s Star product. Ante House focused on the industry for many years, with rich production experience This Ready-Made Expandable House is customized. And we are the professional factory with more than 10 years, we ensure that our Expandable Container Homes meet the highest standards in terms of design, construction, and customization.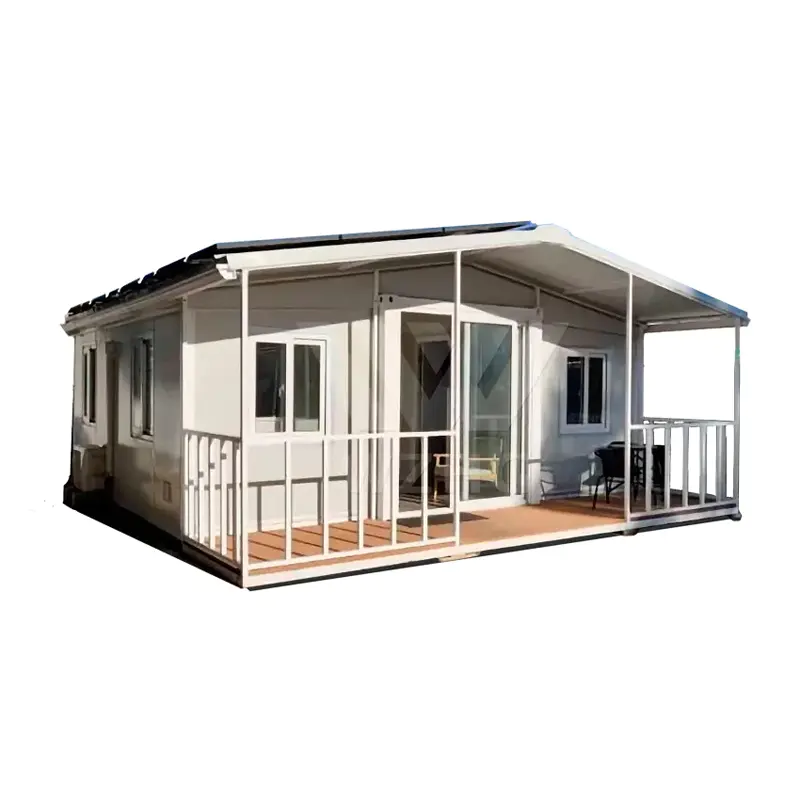
Movable Expandable Container House
Ante is a leading China Movable Expandable Container House manufacturer, supplier and exporter. Movable Expandable Container House from Ante is a temporary or semi-permanent building based on modular design, consisting of a high-strength steel frame and foldable wall panels. Its foldable feature makes it easy to transport and can form a complete living or working space when unfolded.
Container Office
Container Office is an innovative integrated housing product made by Ante House, a Chinese container housing manufacturer and supplier. Our products combine modular design and environmentally friendly technology, providing design and construction services. Products can be connected together in a variety of styles to create a more spacious space.
- Related Blog
- Reviews