Why Is a 40ft Apple Cabin House the Ideal Solution for Modern Modular Living and Commercial Spaces
As demand for flexible, sustainable, and rapidly deployable buildings continues to grow, the 40ft Apple Cabin House has become an attractive option for businesses, developers, and property investors seeking innovative space solutions. Developed by Ante, this modular cabin combines industrial prefabrication, intelligent control technology, energy-efficient configurations, and customizable layouts. Whether used as a mobile accommodation unit, tourism facility, construction site office, or commercial space, it offers a practical approach to creating comfortable environments with reduced on-site construction requirements.
A 40ft Apple Cabin House is a prefabricated modular building designed to provide flexible, functional, and rapidly deployable space for residential, commercial, industrial, and emergency applications. Its key advantages include modular construction, customizable configurations, integrated intelligent systems, optional photovoltaic energy solutions, and adaptable interior functions. This article explores its structural characteristics, major benefits, technical considerations, customization options, application scenarios, and purchasing factors to help buyers make informed decisions.
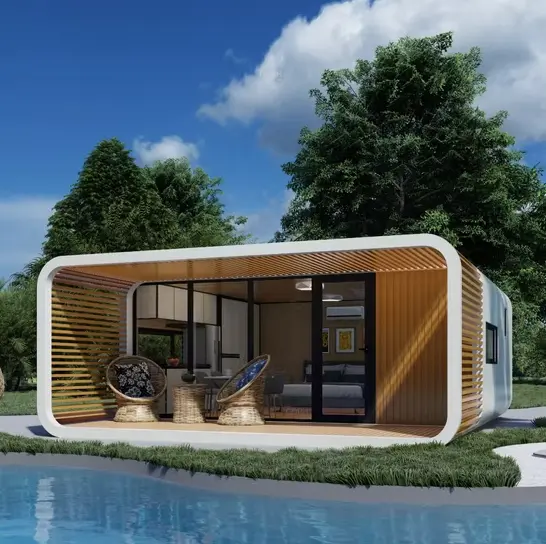
Table of Contents
- What Is a 40ft Apple Cabin House?
- What Are the Key Features of This Modular Cabin?
- Technical Specifications and Configuration Options
- Why Choose a 40ft Apple Cabin House?
- Where Can a 40ft Apple Cabin House Be Used?
- Customization Options for Different Projects
- How to Select the Right Apple Cabin House
- Frequently Asked Questions
- Build Flexible Spaces with Ante
1. What Is a 40ft Apple Cabin House?
A 40ft Apple Cabin House is a modern prefabricated building solution developed around modular construction principles. Unlike conventional buildings that require extensive on-site construction, this type of cabin uses factory-produced structural modules to simplify transportation, assembly, and installation.
Its distinctive architectural appearance and integrated functional design make it suitable for projects that require more than a traditional temporary shelter. It can serve as accommodation, a compact office, a hospitality facility, or a specialized workspace, depending on the selected configuration.
Ante incorporates high-quality zinc-coated steel materials into its cabin solutions to support structural strength and practical outdoor applications. The product also emphasizes flexible module connections, allowing different units to be arranged or expanded according to project requirements.
For developers planning tourism accommodation, remote facilities, or commercial spaces, this modular approach can help reduce construction complexity while providing a more organized installation process.
2. What Are the Key Features of This Modular Cabin?
The value of a modern Apple Cabin House comes from the integration of structural engineering, functional configuration, and intelligent building technologies. Several features distinguish this solution from conventional temporary buildings.
Rapid Modular Deployment
Factory prefabrication helps reduce the amount of construction work required at the installation site. According to the product information provided by Ante, the standard box module can have its main structure completed within approximately eight hours under the specified installation conditions.
An intelligent connection system also supports flexible combinations and potential expansion, making it useful for projects that may require additional accommodation or functional areas.
Five-Dimensional Security Design
Safety is an important consideration when selecting modular buildings for commercial and residential applications. The product description identifies five major protection elements:
- A1-level fire-resistant panel configuration.
- Structural design incorporating seismic considerations.
- Intelligent security system integration.
- Airtight and watertight protection measures.
- Emergency escape passage arrangements.
The specific materials, fire-resistance documentation, structural calculations, and compliance requirements should be confirmed for the intended installation location before ordering.
Energy-Efficient Building Configuration
The 40ft Apple Cabin House can incorporate an integrated photovoltaic roof, an air-source heat pump system, and low-energy lighting modules. These options help support more efficient energy management and reduce dependence on conventional energy sources.
Ante's product information indicates potential energy savings of approximately 40% compared with traditional buildings. Actual results depend on climate conditions, insulation, occupancy, equipment selection, and operating patterns.
Intelligent IoT Management
An AIoT central control platform can integrate environmental monitoring, energy management, and equipment control. This allows users to manage selected building functions through a centralized system rather than operating every device independently.
For hospitality operators and commercial property managers, intelligent control can improve daily management efficiency and provide better visibility into building operating conditions.
3. Technical Specifications and Configuration Options
Before purchasing a 40ft Apple Cabin House, buyers should understand the available structural parameters and customization possibilities. The following table summarizes the specifications published by Ante.
| Specification | Product Information |
|---|---|
| Product Name | 40ft Apple Cabin House |
| Product Category | Modular Prefabricated Cabin / Space Capsule |
| Main Metal Material | High-quality zinc steel |
| Available Color | Customizable |
| Reference Dimensions | 6.6 × 2.25 × 2.4 m / 8 × 2.25 × 2.4 m / 6 × 3 × 2.8 m |
| Reference Weight | 2,500 kg / 3,500 kg |
| Main Characteristics | Strong, fast, flexible, easy to operate, versatile |
| Typical Applications | Mobile hotels, homes, coffee shops, offices, and other facilities |
| Customization | Dimensions, colors, functions, and design configurations |
Important purchasing note: The listed dimensions and weights are reference configurations published on the product page. Buyers specifying a 40ft project should confirm the actual external dimensions, internal usable area, transportation envelope, and final weight with Ante before placing an order.
Other technical factors worth confirming include:
- Wall and roof panel materials and thicknesses.
- Floor loading capacity and structural design.
- Electrical distribution and water supply arrangements.
- Thermal insulation and ventilation performance.
- Door, window, and interior layout configurations.
- Transportation, lifting, and foundation requirements.
4. Why Choose a 40ft Apple Cabin House?
Choosing a modular cabin is not simply about obtaining a prefabricated structure. Buyers also need to evaluate installation efficiency, operational costs, design flexibility, and long-term usability.
Reduced On-Site Construction Work
Traditional construction projects often involve multiple trades, extended site preparation, and complicated coordination. Factory prefabrication moves many production processes into a controlled manufacturing environment. This can simplify on-site assembly and help project managers coordinate installation more efficiently.
Flexible Space Planning
Modular construction provides opportunities to adapt building arrangements to different site conditions. Individual cabins can be planned for specific functions or combined into larger facilities where the connection system and project design permit.
Improved Energy Management
Optional photovoltaic equipment, heat pumps, and energy-efficient lighting can support lower energy consumption. When combined with appropriate insulation and ventilation, these configurations may improve operating efficiency across different climates.
Smart Operational Management
Intelligent environmental monitoring and equipment management can help operators supervise important cabin functions. This is particularly valuable for remote accommodation sites, temporary offices, and facilities with limited on-site management personnel.
Long-Term Project Adaptability
Unlike some conventional temporary structures, a well-designed modular cabin can be planned for changing business requirements. Its configuration may be adapted, relocated, or integrated into a larger modular development, subject to structural and transportation limitations.
5. Where Can a 40ft Apple Cabin House Be Used?
The versatility of the 40ft Apple Cabin House makes it suitable for several industries. Its final layout and equipment should be selected according to the operational requirements of each application.
Tourism and Hospitality
Tourism operators can use Apple Cabins as boutique accommodation, ecological homestays, resort facilities, or temporary visitor services. Their distinctive appearance can also contribute to the visual identity of a tourism development.
Construction and Industrial Projects
Construction companies and industrial operators may use modular cabins as site offices, staff accommodation, project command rooms, or mobile laboratories. Factory-produced modules can help establish functional spaces where permanent buildings are not immediately available.
Commercial and Retail Spaces
For entrepreneurs and commercial property operators, an Apple Cabin House can be configured as a coffee shop, pop-up store, ticket office, or mobile exhibition hall. Customizable colors and interior layouts provide opportunities to align the cabin with a particular brand identity.
Emergency and Special-Purpose Facilities
Modular buildings can also support emergency response and remote operations. Depending on the project configuration, potential applications include:
- Disaster relief command centers.
- Temporary medical facilities.
- Emergency accommodation.
- Field monitoring stations.
- Temporary educational facilities.
- Specialized research workspaces.
For medical, research, or other regulated applications, additional equipment, environmental controls, and local regulatory approvals may be necessary.
6. Customization Options for Different Projects
Different markets have different climate conditions, operating requirements, and architectural preferences. Ante adopts a standard-module-plus-personalized-customization approach to help customers configure their cabins according to specific project needs.
Climate Adaptation
Available customization directions include:
- Extreme Cold Configuration: Designed for projects requiring adaptation to temperatures as low as -40°C, subject to the selected insulation, heating, and material specifications.
- Tropical Configuration: Options designed for hot, humid, and typhoon-prone environments.
- High-Altitude Configuration: Customization considerations for projects operating in high-altitude, low-pressure environments.
Functional Expansion
Customers can explore specialized functional configurations, including:
- Medical clean cabins.
- Catering and food-service cabins.
- Data center cabins.
- Office and accommodation layouts.
- Commercial and exhibition spaces.
Architectural Appearance
Visual customization can help the cabin complement its surroundings or commercial identity. Ante lists several design directions, including Nordic minimalist, industrial retro, and ecological bamboo-wood styles.
When requesting customization, buyers should provide their intended application, preferred dimensions, local climate, equipment requirements, and interior layout. Clear technical communication helps reduce misunderstandings during manufacturing and installation.
7. How to Select the Right Apple Cabin House
Choosing the right modular cabin requires more than comparing product prices. A reliable purchasing decision should consider the complete project lifecycle, including transportation, installation, operation, and maintenance.
Consider the following factors before requesting a quotation:
- Define the Application: Determine whether the cabin will be used for accommodation, hospitality, commercial operations, industrial work, or emergency support.
- Confirm Dimensions: Specify the required external dimensions, internal usable space, ceiling height, and number of functional areas.
- Evaluate Structural Requirements: Review steel specifications, load-bearing capacity, wind resistance, seismic design, and foundation conditions.
- Check Climate Compatibility: Consider local temperature ranges, humidity, rainfall, snow, and wind conditions.
- Plan Utilities: Confirm electrical systems, water supply, drainage, heating, cooling, and ventilation requirements.
- Review Certifications: Request applicable quality management certificates, product documentation, fire-resistance information, and structural compliance records.
- Calculate Total Project Cost: Include manufacturing, transportation, lifting, installation, utility connections, and ongoing maintenance.
It is also advisable to request drawings, material specifications, and a detailed quotation before confirming the order. This allows buyers to compare suppliers based on technical value rather than price alone.
8. Frequently Asked Questions
Q1: What is the main advantage of a 40ft Apple Cabin House?
The main advantage is its combination of modular construction, flexible applications, and integrated building technologies. Factory prefabrication can reduce on-site construction work, while customizable configurations allow the cabin to serve residential, commercial, tourism, and industrial purposes.
Q2: How quickly can a 40ft Apple Cabin House be installed?
According to Ante's product information, the main structure of a standard box module can be completed within approximately eight hours under specified installation conditions. Actual project completion time depends on transportation, site preparation, foundation work, utility connections, and the number of modules involved.
Q3: Can the cabin be customized for different climates?
Yes. Ante provides climate-oriented customization options for extreme cold, tropical, typhoon-prone, and high-altitude environments. Buyers should communicate their local environmental conditions to determine the appropriate insulation, structural reinforcement, and equipment configuration.
Q4: Is a 40ft Apple Cabin House suitable for commercial use?
Yes. Depending on the selected layout and applicable local regulations, it can be configured as a coffee shop, retail store, mobile exhibition hall, office, or tourism accommodation facility. Electrical, sanitation, ventilation, and accessibility requirements should be confirmed during project planning.
Q5: What intelligent systems can be integrated into the cabin?
The product description identifies an AIoT central control platform that integrates environmental monitoring, energy management, and equipment control. Optional intelligent security and other equipment can also be considered according to the project requirements.
Q6: What information should buyers provide when requesting a quotation?
Buyers should provide the required cabin dimensions, intended application, quantity, destination country, climate conditions, preferred interior layout, and any special equipment requirements. These details help the manufacturer evaluate the project and prepare a more accurate technical proposal and quotation.
Q7: Does Ante provide installation and technical support?
Yes. Ante's product information indicates that professional installation guidance services are available. Buyers can discuss installation drawings, technical requirements, and project-specific support arrangements with the sales team before ordering.
9. Build Flexible Spaces with Ante
The 40ft Apple Cabin House represents a practical direction for modern modular construction, combining factory prefabrication, intelligent management, customizable design, and energy-efficient options. From tourism accommodation and commercial facilities to industrial offices and emergency support spaces, it offers a flexible alternative for projects that require adaptable building solutions.
However, successful implementation depends on selecting the right dimensions, structural configuration, insulation system, and functional equipment for the intended application. Careful project planning and communication with an experienced manufacturer are essential to achieving reliable results.
Ante provides modular cabin solutions with flexible customization options for different industries and project environments. If you are planning a modular accommodation project, developing a commercial space, or looking for a reliable prefabricated building manufacturer, explore the 40ft Apple Cabin House and discuss your technical requirements with the Ante team. Contact us today to request product details, customization advice, and a project-specific quotation. Let Ante help you turn your space requirements into a practical modular building solution.