Why Is an Apple Capsule House a Smart Choice for Modern Living, Tourism, and Flexible Accommodation
As demand grows for flexible, space-efficient, and visually appealing buildings, the Apple Capsule House is becoming an attractive option for tourism operators, property developers, and businesses seeking modern accommodation solutions. Ante offers this prefabricated housing concept with a steel structure, customizable layouts, insulated sandwich wall panels, and a compact architectural design suited to various applications. Understanding its construction, space utilization, and installation requirements can help buyers determine whether this modular building fits their next project.
An Apple Capsule House combines contemporary architecture with the practical advantages of prefabricated construction. Its compact footprint, integrated living functions, customizable materials, and potential for efficient installation make it suitable for vacation accommodation, guest units, mobile offices, and temporary housing. This guide explores its main features, specifications, applications, purchasing considerations, and frequently asked questions to help commercial buyers make informed decisions.
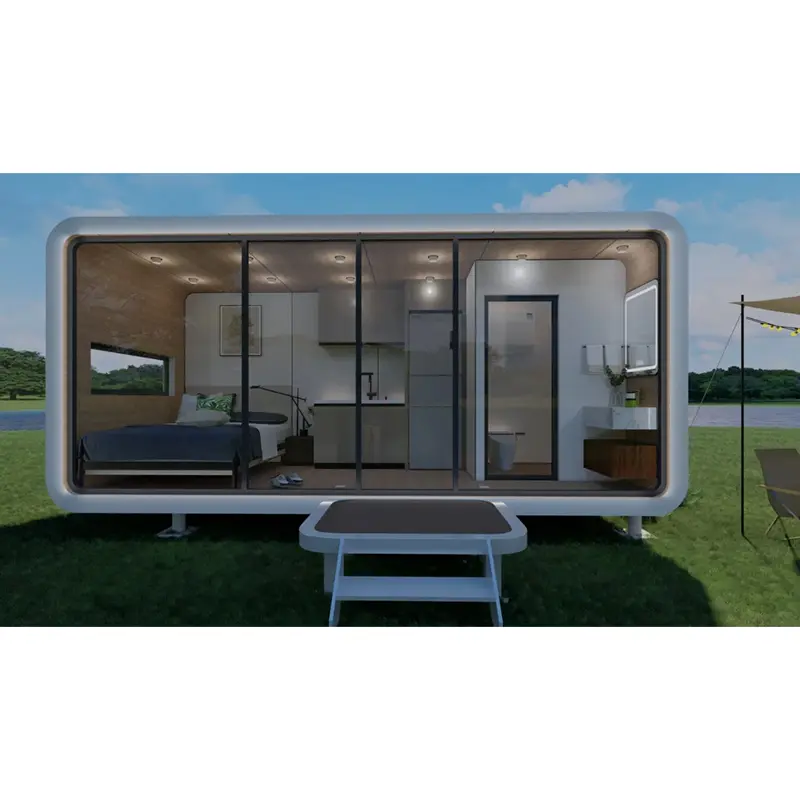
Table of Contents
- What Is an Apple Capsule House?
- What Are the Key Features of an Apple Capsule House?
- Apple Capsule House Specifications at a Glance
- Where Can an Apple Capsule House Be Used?
- What Benefits Does Prefabricated Construction Offer?
- How Do You Choose the Right Apple Capsule House?
- What Should Buyers Know About Installation and Maintenance?
- Frequently Asked Questions
- Conclusion
1. What Is an Apple Capsule House?
An Apple Capsule House is a compact, prefabricated building designed to provide functional indoor space within a distinctive modern architectural form. Instead of relying entirely on conventional on-site construction, this type of modular unit uses factory-produced structural components and coordinated interior systems to simplify project planning and installation.
Ante's Apple Capsule House features a steel structural frame and a streamlined exterior. Its layout can incorporate four principal functional areas: sleeping, living, dining and kitchen, and bathroom facilities. The specific arrangement depends on the selected configuration and project requirements.
According to the Apple Capsule House product information, the unit supports customized sizing and color options. Buyers can also discuss different wall panel materials, door and window configurations, and installation requirements before confirming an order.
Unlike a conventional extension that may require extensive on-site building work, a prefabricated capsule unit can help simplify construction coordination. However, site preparation, transportation access, utility connections, and local building approvals remain important considerations.
2. What Are the Key Features of an Apple Capsule House?
2.1 Contemporary Exterior Design
The Apple Capsule House emphasizes clean lines, a modern profile, and a carefully coordinated facade. This design approach makes it suitable for destinations where architectural appearance contributes to the visitor experience, including boutique resorts, scenic accommodation sites, and private garden retreats.
Its exterior can be selected to complement the surrounding environment. Buyers should confirm the available finish options, glazing specifications, and weatherproofing details for their intended installation location.
2.2 Efficient Use of Interior Space
A compact building needs a carefully planned interior to remain comfortable and practical. The Apple Capsule House organizes essential functions within a limited footprint, reducing unnecessary circulation space while allowing room for daily activities.
- Sleeping area: Provides a dedicated place to rest, with furniture selected according to the available dimensions.
- Living and dining area: Supports relaxation, dining, or light daily activities.
- Kitchen area: Can be planned around the intended cooking equipment, storage, and utility connections.
- Bathroom area: Requires suitable waterproofing, drainage, ventilation, and plumbing arrangements.
- Storage solutions: Built-in cabinets and multifunctional furniture can help reduce clutter.
2.3 Insulated Wall Construction
Ante lists rock wool or polyurethane sandwich wall panels among the available wall panel options. These materials have different thermal, acoustic, fire-performance, and installation characteristics, so buyers should compare the actual panel specifications rather than selecting solely by material name.
Overall thermal performance also depends on roof and floor insulation, window glazing, airtightness, ventilation, and the local climate. Requesting technical documentation helps establish whether the proposed configuration meets the project's requirements.
2.4 Drainage and Weather Protection
The product description identifies a four-corner drainage arrangement intended to help manage rainwater. Effective drainage is important for protecting exterior surfaces and reducing the risk of water accumulation around the structure.
Before installation, confirm the roof drainage design, sealing details, foundation elevation, and site drainage plan. Actual waterproofing and wind-resistance performance should be evaluated using project-specific technical documents and applicable local standards.
3. Apple Capsule House Specifications at a Glance
Technical specifications provide a starting point for evaluating whether a modular unit fits a project. The following table summarizes the main information published for Ante's Apple Capsule House. Customized orders may differ, so final drawings and quotations should take precedence over general product descriptions.
| Specification | Published Information | Buyer Consideration |
|---|---|---|
| Product type | Apple Capsule House | Confirm the intended residential or commercial configuration. |
| Overall dimensions | 5800 × 2200 × 2480 mm | Verify transport clearance, site access, and installation space. |
| Main structure | Steel structure | Request structural drawings and applicable load information. |
| Wall panel | Rock wool or polyurethane sandwich panel | Compare insulation thickness, fire performance, and thermal properties. |
| Door options | Steel or aluminum | Confirm security, finish, and opening dimensions. |
| Window options | PVC or aluminum | Check glazing, ventilation, and energy-performance requirements. |
| Color | White or customized color | Confirm available finishes before production. |
| Applications | Hotels, apartments, offices, villas, and temporary facilities | Match the configuration to occupancy and local regulations. |
| Published service life | 15–25 years | Clarify the assumptions, maintenance conditions, and warranty coverage. |
| Warranty | 2 years | Confirm covered components, exclusions, and after-sales procedures. |
For additional details, buyers can review the manufacturer's product specifications and request an updated technical sheet for their selected configuration.
4. Where Can an Apple Capsule House Be Used?
The combination of compact design and customizable space makes an Apple Capsule House suitable for several project types. Its practical value depends on the intended occupancy, available utilities, local climate, and site conditions.
4.1 Vacation Rentals and Scenic Resorts
Tourism businesses can use capsule-style accommodation to create distinctive guest experiences in suitable rural, lakeside, woodland, or recreational settings. Multiple units may be arranged as a small accommodation cluster, subject to site planning, fire access, sanitation, and applicable hospitality regulations.
4.2 Boutique Hotels and Guest Accommodation
Property operators may consider these units when expanding room capacity or developing a differentiated accommodation concept. Before purchasing several units, evaluate guest privacy, bathroom usability, sound insulation, cleaning access, and the cost of connecting utilities.
4.3 Mobile Offices and Site Facilities
A capsule house can serve as an office, reception space, project room, or staff facility when its internal layout and electrical systems are designed for those functions. Buyers should identify desk space, lighting, data connections, air conditioning, and accessibility requirements early in the design process.
4.4 Temporary Housing and Emergency Accommodation
Prefabricated buildings can support temporary accommodation where suitable transport, prepared foundations, and utility arrangements are available. For emergency deployment, procurement teams should verify delivery lead times, installation procedures, local approval requirements, and suitability for the expected weather conditions.
5. What Benefits Does Prefabricated Construction Offer?
Factory-based production can make modular building projects easier to coordinate by allowing many components to be prepared before delivery. Nevertheless, total project performance depends on the selected design, manufacturing quality, logistics, and site readiness.
| Potential Benefit | Practical Value | What to Verify |
|---|---|---|
| Factory prefabrication | Can reduce the amount of work required on site. | Production scope and installation responsibilities. |
| Compact footprint | Can help use limited land efficiently. | Usable floor area and local minimum-space requirements. |
| Customizable layout | Allows the interior to suit different operational needs. | Approved drawings, furniture dimensions, and utility locations. |
| Insulated panels | Can support indoor thermal comfort. | Panel ratings, glazing, air leakage, and climate suitability. |
| Repeatable design | Can simplify planning for multi-unit projects. | Consistency between approved drawings and delivered units. |
| Coordinated delivery | Can make project scheduling more predictable. | Transport arrangements, lifting requirements, and lead times. |
For developers comparing modular buildings with conventional construction, the most useful approach is to calculate the total installed cost. Include the unit price, transport, lifting equipment, foundation work, utility connections, permits, landscaping, and ongoing maintenance.
6. How Do You Choose the Right Apple Capsule House?
Choosing a prefabricated unit involves more than comparing exterior designs or purchase prices. A well-defined project brief helps the supplier prepare a configuration that fits operational requirements and reduces costly changes later.
6.1 Define the Intended Use
Decide whether the unit will serve as guest accommodation, a private retreat, a workplace, or temporary housing. Each use case has different requirements for furniture, occupancy, sanitation, accessibility, and utility capacity.
6.2 Confirm Dimensions and Layout
Review the external dimensions alongside the usable interior area. Request a floor plan showing doors, windows, furniture, kitchen equipment, bathroom fixtures, and maintenance access. A layout that looks spacious in a rendering should still be checked against real measurements.
6.3 Compare Material and Performance Data
Ask for details covering the structural frame, wall and roof panels, floor assembly, window glazing, exterior finishes, waterproofing, and fire performance. Where applicable, request test reports or certifications relevant to the destination market.
6.4 Evaluate Customization and Project Support
Ante lists CAD/3D design support, customized configurations, online technical assistance, and installation instructions among its product-related services. Buyers should establish exactly what the quotation includes and whether on-site installation, commissioning, or local contractor coordination is available for their location.
6.5 Review the Commercial Terms
- Request an itemized quotation and confirm the included equipment.
- Clarify the production schedule and delivery location.
- Confirm shipping method, packaging, unloading, and lifting arrangements.
- Review payment milestones, warranty conditions, and after-sales responsibilities.
- Check local planning, building, fire safety, and occupancy requirements before ordering.
7. What Should Buyers Know About Installation and Maintenance?
Although an Apple Capsule House is prefabricated, successful installation still requires careful preparation. A clear site plan and an agreed delivery sequence help prevent delays and avoid unnecessary handling costs.
- Prepare the site: Assess soil conditions, drainage, foundation requirements, access roads, and available lifting space.
- Confirm transport logistics: Check the delivery dimensions, vehicle access, unloading equipment, and route restrictions.
- Prepare utilities: Coordinate electrical supply, water, wastewater drainage, ventilation, and heating or cooling systems.
- Inspect the delivered unit: Compare the product against the approved drawings and check visible finishes, doors, windows, seals, and supplied accessories.
- Complete commissioning: Test relevant electrical, plumbing, drainage, ventilation, and safety systems before occupancy.
Routine maintenance should include checking exterior joints, drainage outlets, roof seals, plumbing connections, door and window hardware, and exposed structural components. Inspection frequency should reflect the local climate and the manufacturer's recommendations.
Buyers should also confirm whether the proposed unit requires permanent foundations or specific anchoring arrangements. Wind loads, snow loads, seismic conditions, and local building codes can affect the appropriate installation method.
8. Frequently Asked Questions
Q1: What is an Apple Capsule House mainly used for?
An Apple Capsule House can be configured for vacation accommodation, guest lodging, private retreats, mobile offices, apartments, and temporary facilities. The appropriate use depends on its interior configuration, utility systems, site conditions, and local regulations.
Q2: What are the standard dimensions of Ante's Apple Capsule House?
The published overall dimensions are 5800 × 2200 × 2480 mm. Customized dimensions may be available, so buyers should confirm the final external measurements and usable interior space with Ante before arranging transport or foundations.
Q3: Can the Apple Capsule House be customized?
Yes. Ante lists customized sizing and colors, along with options for wall panels, doors, and windows. Buyers should discuss their preferred floor plan, interior equipment, electrical systems, plumbing, and finish requirements before production begins.
Q4: Which wall insulation materials are available?
The product information identifies rock wool and polyurethane sandwich wall panels. Their thermal properties, fire performance, thickness, and acoustic characteristics differ, so the appropriate choice should be based on project requirements and verified technical specifications.
Q5: How long does delivery take?
Ante's published product information indicates that in-stock units may be delivered within approximately one week, while customized orders may take around 20–50 days. These are indicative product-page estimates, not guaranteed delivery dates. Confirm the current production schedule, shipping time, and destination-specific logistics before placing an order.
Q6: What is the expected service life and warranty?
The product page lists an expected service life of 15–25 years and a two-year warranty. Actual service life depends on materials, installation quality, climate exposure, and maintenance. Request written warranty terms and clarification of the conditions supporting the stated service life.
Q7: Is an Apple Capsule House suitable for cold or hot climates?
It may be suitable when the insulation, glazing, ventilation, heating, cooling, and weatherproofing systems are specified for the intended climate. Buyers should obtain thermal-performance data and confirm that the complete building configuration meets local energy and safety requirements.
Q8: How can I obtain a quotation from Ante?
Visit the Apple Capsule House product page to submit an inquiry. Include your project location, intended use, required quantity, preferred dimensions, interior layout, and delivery schedule to help the supplier prepare a more relevant proposal.
9. Conclusion
The Apple Capsule House offers a modern approach to compact accommodation by combining prefabricated construction, flexible interior planning, and a distinctive exterior design. For tourism developers, property owners, and commercial buyers, it can be a practical option when space efficiency, coordinated installation, and customization are important project priorities.
Before making a purchasing decision, compare technical specifications, confirm local compliance requirements, and evaluate the full cost of delivery and installation. If you are planning a resort, guest accommodation project, mobile office, or customized modular building, explore the available configurations from Ante and contact us to discuss your project requirements, request technical details, and obtain a tailored quotation for your Apple Capsule House solution.