Why Is a 2 Bedroom Container House an Ideal Solution for Modern, Affordable Living
Article Summary: A 2 Bedroom Container House offers a practical combination of affordability, efficient space utilization, flexible design, and modern comfort. For homeowners, property developers, and accommodation providers seeking an alternative to conventional construction, Ante provides an opportunity to explore modular housing solutions designed around changing residential needs. This guide explains the main benefits, design considerations, construction features, and purchasing factors that make two-bedroom container homes an increasingly attractive housing option.
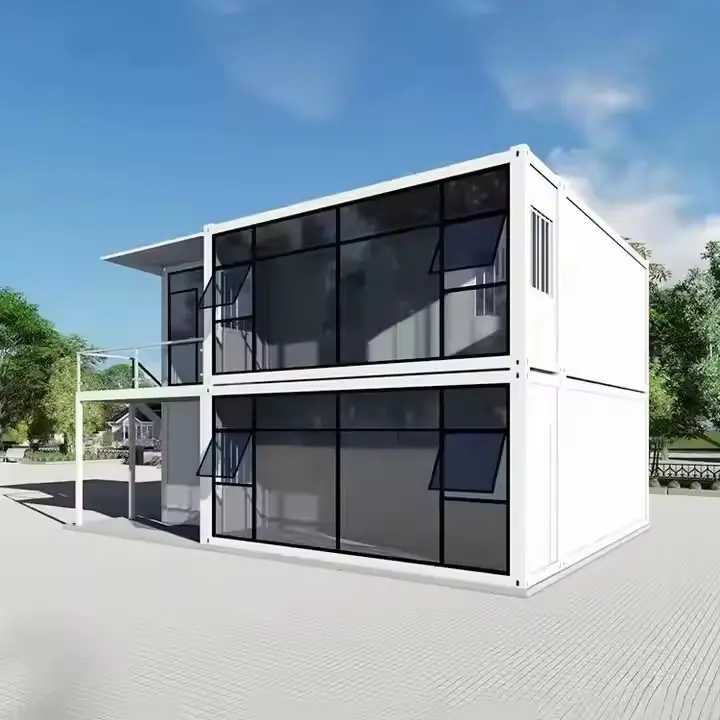
Table of Contents
1. What Is a 2 Bedroom Container House?
2. Why Choose a 2 Bedroom Container House?
3. How to Design a Functional Two-Bedroom Layout
4. Important Features to Consider Before Purchasing
5. Container Houses vs. Traditional Houses
6. Where Can a Two-Bedroom Container House Be Used?
7. Installation and Maintenance Considerations
8. How to Choose the Right Container House Supplier
1. What Is a 2 Bedroom Container House?
A 2 Bedroom Container House is a prefabricated residential structure designed to provide two independent sleeping rooms within a compact, modular building. Depending on the configuration, it can also include a living room, kitchen, bathroom, storage areas, and other essential residential facilities.
Unlike conventional houses that are generally constructed entirely on-site, container houses are manufactured using modular construction principles. Many structural components can be prepared in a controlled factory environment before being transported to the installation location.
This approach makes container housing particularly attractive for projects that require predictable construction processes, efficient transportation, and flexible building arrangements.
A typical two-bedroom configuration may include:
- Two bedrooms: Separate private spaces for family members, guests, or employees.
- Living area: A shared space for relaxing, entertaining, and everyday activities.
- Kitchen area: A designated area for food preparation and basic household activities.
- Bathroom: An integrated sanitary facility with suitable plumbing connections.
- Doors and windows: Openings designed to provide ventilation, daylight, and convenient access.
With appropriate planning, this housing format can deliver a comfortable residential environment without requiring the footprint of a conventional detached house.
2. Why Choose a 2 Bedroom Container House?
The growing interest in modular residential buildings is closely related to changing housing requirements. Buyers increasingly value construction efficiency, adaptable layouts, and practical long-term investment considerations.
2.1 Efficient Use of Available Space
Space efficiency is one of the biggest advantages of a two-bedroom modular home. By organizing bedrooms, shared living areas, and service facilities within a coordinated floor plan, designers can reduce unnecessary circulation space while maintaining everyday functionality.
For smaller residential developments, this can make better use of limited land and provide a practical balance between private and shared areas.
2.2 Faster Construction Potential
Traditional construction involves multiple processes that must often be completed sequentially on-site. Prefabricated housing can move part of the manufacturing process into a factory, allowing certain site preparation activities and building production to take place simultaneously.
Actual project timelines depend on customization requirements, transportation arrangements, foundation preparation, utility connections, and local inspections.
2.3 Flexible Design Options
A modern 2 Bedroom Container House can be designed for different residential and commercial applications. Buyers may evaluate alternative room arrangements, window positions, exterior finishes, insulation systems, and interior configurations.
This flexibility is useful for projects where standard residential layouts do not fully satisfy the intended requirements.
2.4 Potentially More Predictable Project Costs
Factory-based manufacturing can help standardize material procurement and production processes. It may also reduce certain on-site labor requirements and construction uncertainties.
However, the total investment should include more than the building purchase price. Transportation, foundations, crane services, utility connections, permits, and interior equipment can significantly affect the final budget.
3. How to Design a Functional Two-Bedroom Layout
A successful two-bedroom container home should prioritize privacy, circulation, natural lighting, and practical furniture placement. The objective is not simply to fit two bedrooms into a structure but to create a comfortable living environment.
3.1 Separate Private and Shared Areas
One practical arrangement places the two bedrooms at different ends of the building, with the living room and kitchen positioned between them. This arrangement can improve privacy for family members and guests.
Another option places both bedrooms along one side of the building while keeping the kitchen and living room in an open-plan arrangement.
3.2 Maximize Natural Light and Ventilation
Window placement has a significant influence on interior comfort. Properly positioned windows can improve daylight distribution and support natural ventilation when the local climate and building orientation permit.
Buyers should also consider window shading, privacy requirements, and the direction of prevailing winds.
3.3 Choose Space-Saving Interior Furniture
Compact residential buildings benefit from furniture that performs multiple functions.
- Built-in wardrobes to reduce unused wall space.
- Foldable dining tables for flexible daily use.
- Storage beds to increase available storage capacity.
- Wall-mounted cabinets to keep floors uncluttered.
- Sliding doors where appropriate to reduce door-swing interference.
These details can make a relatively compact building feel more spacious and organized.
4. Important Features to Consider Before Purchasing
Not all modular houses provide the same level of structural performance or residential comfort. Buyers should carefully evaluate the specifications rather than comparing products based on appearance alone.
4.1 Structural Strength and Material Quality
The structural system should be appropriate for the building's intended application, local environmental conditions, and applicable building regulations.
Important considerations include frame materials, connection methods, roof construction, floor loading capacity, corrosion protection, and wind resistance.
4.2 Thermal and Acoustic Insulation
Insulation directly influences indoor comfort and energy consumption. Depending on the climate, buyers should evaluate wall, roof, and floor insulation, as well as air sealing and condensation management.
Acoustic insulation is also worth considering, particularly for residential developments near roads, construction sites, or industrial facilities.
4.3 Electrical and Plumbing Systems
Residential functionality depends on properly designed utility systems. Before ordering, confirm the electrical configuration, water supply, drainage arrangements, bathroom fittings, and compatibility with local standards.
4.4 Exterior and Interior Finishes
Exterior cladding and interior finishes affect appearance, maintenance requirements, and durability. Material selection should reflect the installation environment and the expected service conditions.
The following table summarizes the major purchasing considerations.
| Feature | What to Evaluate | Why It Matters |
|---|---|---|
| Structural frame | Material, connections, load capacity | Building stability and safety |
| Insulation | Wall, roof, and floor performance | Indoor comfort and energy efficiency |
| Windows and doors | Materials, sealing, positioning | Daylight, ventilation, and security |
| Electrical system | Wiring, sockets, protection devices | Reliable daily operation |
| Plumbing | Water supply and drainage | Residential convenience |
| Surface finishes | Durability and maintenance needs | Appearance and service life |
| Transportation | Dimensions and delivery arrangements | Logistics and installation costs |
5. Container Houses vs. Traditional Houses
Choosing between a container house and a traditionally constructed home requires an understanding of the project's priorities. Neither option is universally superior because the best solution depends on budget, location, building regulations, design expectations, and intended service life.
| Comparison Factor | 2 Bedroom Container House | Traditional House |
|---|---|---|
| Construction approach | Prefabricated or modular production | Predominantly on-site construction |
| Project scheduling | Potentially shorter with parallel production | Depends on sequential construction activities |
| Design flexibility | Configurable within modular constraints | Broad architectural possibilities |
| Transportation | Requires delivery and installation planning | Materials are commonly transported separately |
| Site preparation | Foundation and utility preparation required | Foundation and utility preparation required |
| Future expansion | May support modular additions if engineered | Depends on the original structural design |
| Cost structure | Factory production plus logistics and installation | Materials, labor, and on-site construction |
For buyers who prioritize manufacturing efficiency and standardized components, modular construction may offer meaningful advantages. Those requiring highly customized architecture may prefer conventional construction or a specially engineered modular solution.
6. Where Can a Two-Bedroom Container House Be Used?
The versatility of a two-bedroom modular building makes it suitable for several applications, provided that its structural specifications, building approvals, and utility arrangements meet the relevant requirements.
6.1 Family Residential Accommodation
A two-bedroom configuration can accommodate small families, couples who need an additional bedroom, or homeowners seeking a compact secondary residence.
6.2 Holiday Homes and Vacation Properties
Tourism operators and private property owners may consider modular homes for holiday accommodation. Their standardized construction approach can help organize multi-unit accommodation projects.
6.3 Construction Site Accommodation
Project managers may use two-bedroom modular units as residential accommodation for supervisors, technical personnel, or workers who require separate sleeping areas.
6.4 Temporary and Remote Housing
Remote work locations and temporary development projects may benefit from prefabricated residential buildings when transportation, foundations, utilities, and local approvals are properly arranged.
6.5 Rental and Property Development
Property developers may consider two-bedroom container homes for selected rental developments, staff accommodation projects, or small-scale residential communities.
7. Installation and Maintenance Considerations
Although modular construction can simplify certain building activities, proper installation remains essential for safety and long-term performance.
7.1 Prepare the Installation Site
Before delivery, evaluate the ground conditions, drainage, access roads, foundation requirements, and equipment needed for unloading and installation.
7.2 Confirm Utility Connections
Electricity, water supply, wastewater disposal, and other required services should be planned before the building arrives. All connections should comply with applicable technical and safety requirements.
7.3 Conduct Regular Inspections
Routine maintenance helps identify potential issues before they develop into expensive repairs.
Recommended inspection activities include:
- Checking roof joints and exterior sealing.
- Inspecting doors and windows for leakage.
- Monitoring plumbing connections for water damage.
- Checking electrical equipment and protective devices.
- Examining exterior coatings for corrosion or deterioration.
- Maintaining ventilation and drainage systems.
8. How to Choose the Right Container House Supplier
Selecting a reliable manufacturer is an important part of any modular housing project. A competitive quotation should be supported by clear technical information, manufacturing capabilities, and a realistic delivery plan.
When evaluating Ante or another potential supplier, buyers should pay attention to the following factors:
8.1 Manufacturing Capabilities
Understand whether the supplier manufactures the structural components directly or relies heavily on third-party production. Consistent manufacturing processes can contribute to better product coordination and quality management.
8.2 Customization Capabilities
Discuss the required bedroom dimensions, bathroom configuration, kitchen arrangement, exterior appearance, insulation materials, and electrical specifications before finalizing the order.
8.3 Quality Control
Ask about material inspections, structural checks, dimensional tolerances, waterproofing procedures, and pre-delivery inspections. Request relevant documentation where available.
8.4 Transportation and After-Sales Support
International buyers should confirm packaging methods, shipping dimensions, delivery responsibilities, installation guidance, warranty coverage, and the availability of replacement components.
A professional supplier should be able to explain the complete process from initial design discussions to delivery and installation coordination.
8.5 Request a Detailed Quotation
To compare suppliers accurately, provide the same project requirements to each manufacturer. A comprehensive quotation should clarify:
- Building dimensions and floor plan.
- Structural materials and specifications.
- Insulation and exterior finishes.
- Doors, windows, and interior equipment.
- Electrical and plumbing configurations.
- Production lead time and shipping arrangements.
- Installation responsibilities and warranty conditions.
For additional information about modular building solutions, buyers can also explore relevant resources from the International Code Council and the U.S. Department of Energy when evaluating building safety and energy-efficiency considerations.
9. Frequently Asked Questions
Q1: What is included in a 2 Bedroom Container House?
A typical configuration includes two bedrooms, a living area, a kitchen, and a bathroom. However, the actual layout, furniture, electrical equipment, plumbing fixtures, and interior finishes depend on the manufacturer's configuration and the buyer's customization requirements.
Q2: Is a 2 Bedroom Container House suitable for permanent living?
Yes, it can be designed for permanent residential use when its structural system, insulation, ventilation, moisture protection, electrical installation, plumbing, and foundations satisfy the applicable local building requirements. Buyers should verify these conditions before purchasing.
Q3: How long does it take to build a two-bedroom container home?
The production and installation schedule depends on the design, manufacturing capacity, customization level, transportation distance, and site preparation. Factory prefabrication may shorten the overall project schedule, but suppliers should provide a project-specific delivery estimate.
Q4: Can I customize the layout of a 2 Bedroom Container House?
Many modular housing solutions offer customization options. Buyers may discuss bedroom arrangements, kitchen positions, bathroom facilities, window placement, insulation, exterior finishes, and interior decoration. The available changes depend on the structural design and manufacturing capabilities.
Q5: Is a container house suitable for different climates?
It can be adapted for different climates through appropriate insulation, ventilation, roofing, waterproofing, and heating or cooling systems. The specifications should be selected according to local temperature ranges, humidity, rainfall, wind conditions, and other environmental factors.
Q6: What factors affect the price of a two-bedroom container house?
Major cost factors include building dimensions, structural materials, insulation specifications, interior finishes, bathroom and kitchen equipment, customization, transportation, foundations, and installation. Comparing detailed quotations is more useful than evaluating the initial product price alone.
Q7: Do I need planning permission for a container house?
Planning permission and building approval requirements vary by country, state, municipality, land classification, and intended use. Buyers should consult the relevant local authorities before ordering or installing a residential container building.
Q8: How do I choose a dependable 2 Bedroom Container House manufacturer?
Evaluate the manufacturer's production experience, technical documentation, material quality, customization options, quality-control procedures, delivery arrangements, and after-sales service. Request drawings and a detailed quotation to ensure the proposed building meets your project requirements.
10. Final Thoughts: Is a 2 Bedroom Container House Worth Considering?
A 2 Bedroom Container House represents a practical approach to modern residential construction, combining modular manufacturing, efficient space planning, and adaptable design. Whether intended for family accommodation, holiday properties, rental developments, or workforce housing, it can provide a flexible alternative to conventional building methods.
The key to a successful investment is choosing a suitable floor plan, verifying structural and environmental performance, understanding the complete project cost, and working with a manufacturer capable of meeting your technical requirements. With careful planning and professional manufacturing support, modular housing can become a valuable solution for a wide range of residential projects.
Looking for a reliable modular housing solution for your next project? Ante is ready to help you explore suitable two-bedroom container house configurations and evaluate your project requirements. Whether you need a residential unit, a customized accommodation solution, or multiple units for a development project, contact us today to discuss your requirements, request detailed product information, and take the next step toward your ideal modular housing solution.