How do steel-structure warehouse buildings meet the high-efficiency demands of modern logistics?
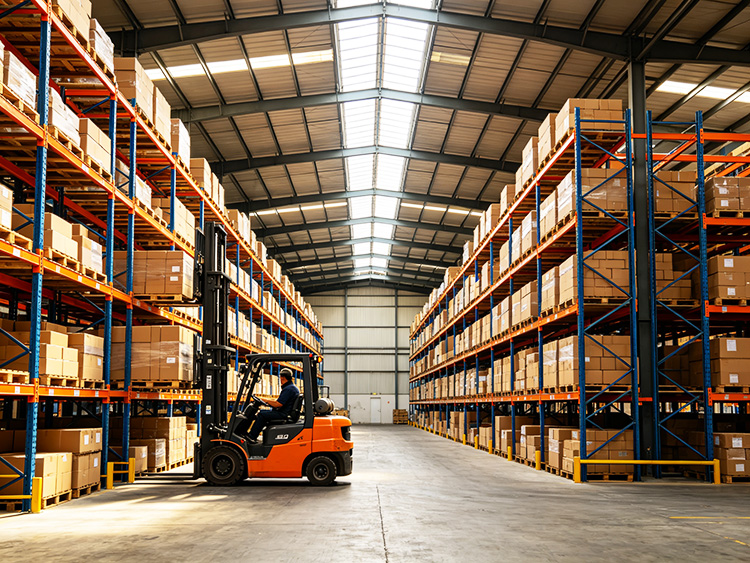
Long-Span Design: Maximizing Storage Space Utilization
Modern logistics warehouses require vast, column-free areas to accommodate high-rise racking systems and automated equipment. Thanks to the high strength of steel, these structures can achieve spans exceeding 30 meters without intermediate columns, boosting space utilization by over 15% compared to concrete structures. Warehouse buildings designed by Weifang Ante Steel Structure Engineering Co., Ltd. feature optimized column grids, allowing for the flexible layout of racks, forklifts, and conveyor lines.
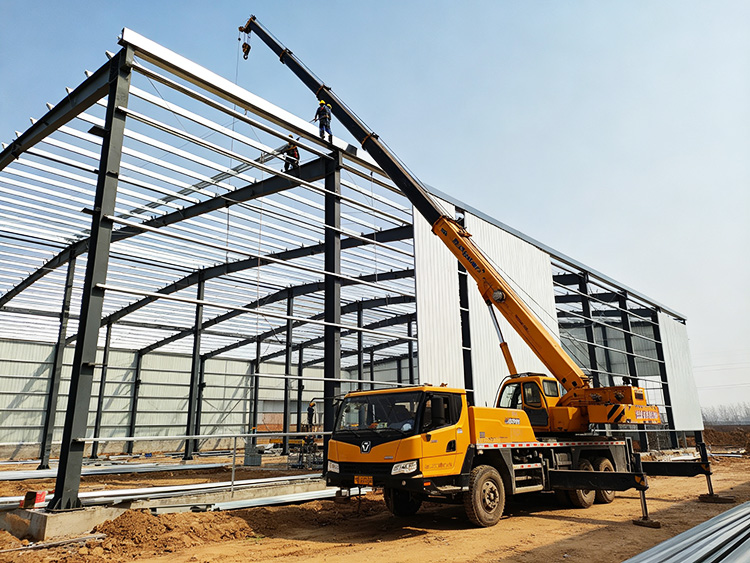
Rapid Construction: Shortening the Time to Operation
With the rapid growth of e-commerce and logistics, the demand for warehouse facilities is urgent. Steel warehouse components are prefabricated in factories and assembled on-site, cutting construction time by more than 50% compared to traditional concrete structures; a 10,000-square-meter logistics warehouse can be ready for use in just 3 to 4 months. Ante Steel Structure leverages extensive experience in warehouse projects to respond quickly to client needs, ensuring logistics centers launch on schedule and capture market opportunities.
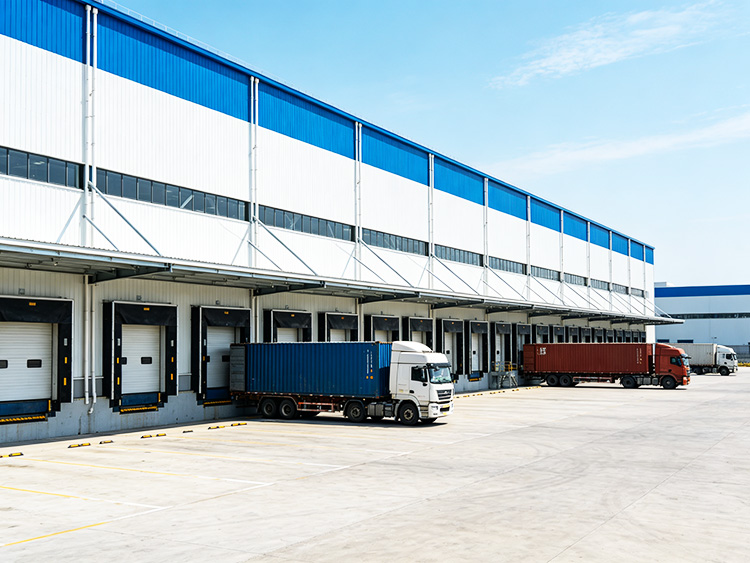
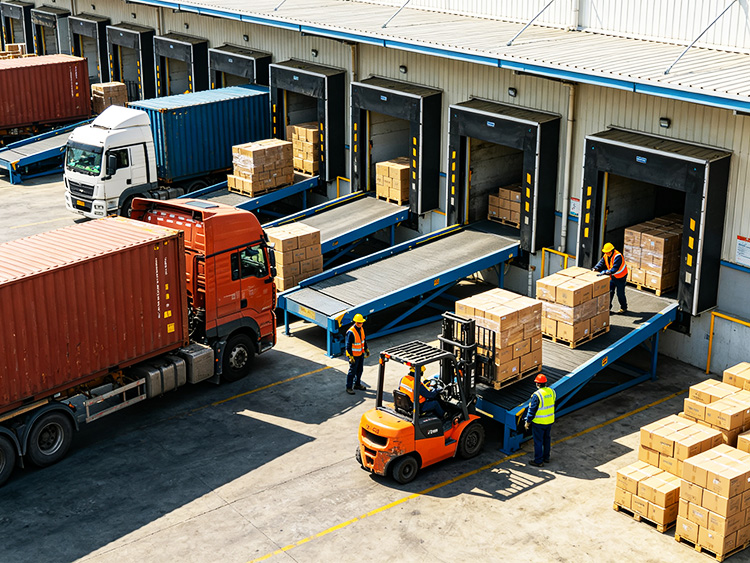
Loading Dock Design: A Key Factor in Efficient Loading and Unloading
Modern logistics warehouses demand high efficiency in loading and unloading, making well-designed docks crucial. Ante Steel Structure plans the optimal number of loading docks based on the client's cargo volume and vehicle types. These docks are equipped with features such as hydraulic dock levelers, dock shelters, and rubber bumpers to ensure rapid vehicle docking and efficient cargo handling, thereby minimizing wait times and enhancing overall logistics turnover efficiency.
Daylighting and Ventilation: Reducing Operational Energy Costs
Lighting and ventilation represent significant long-term operational costs for large warehouses. Steel warehouses can incorporate large skylight strips to utilize natural daylight, reducing the need for artificial lighting. Additionally, they can be fitted with roof ventilators or mechanical ventilation systems to maintain airflow. During the design phase, Ante Steel Structure comprehensively considers factors such as daylighting, ventilation, and thermal insulation to help clients lower long-term energy costs.
Flexible Expansion: Scaling with Logistics Operations
Logistics businesses often experience rapid volume growth, leading to frequent needs for warehouse expansion. Steel warehouses are designed with future expansion in mind; increasing floor space simply requires adding onto the existing steel framework without disrupting the warehouse's ongoing operations. Ant Steel Structure consults with clients on future plans during the initial project phase, incorporating room for expansion into the structural design and site layout to ensure the warehousing facilities can scale seamlessly alongside the growth of the business.